 New Listing
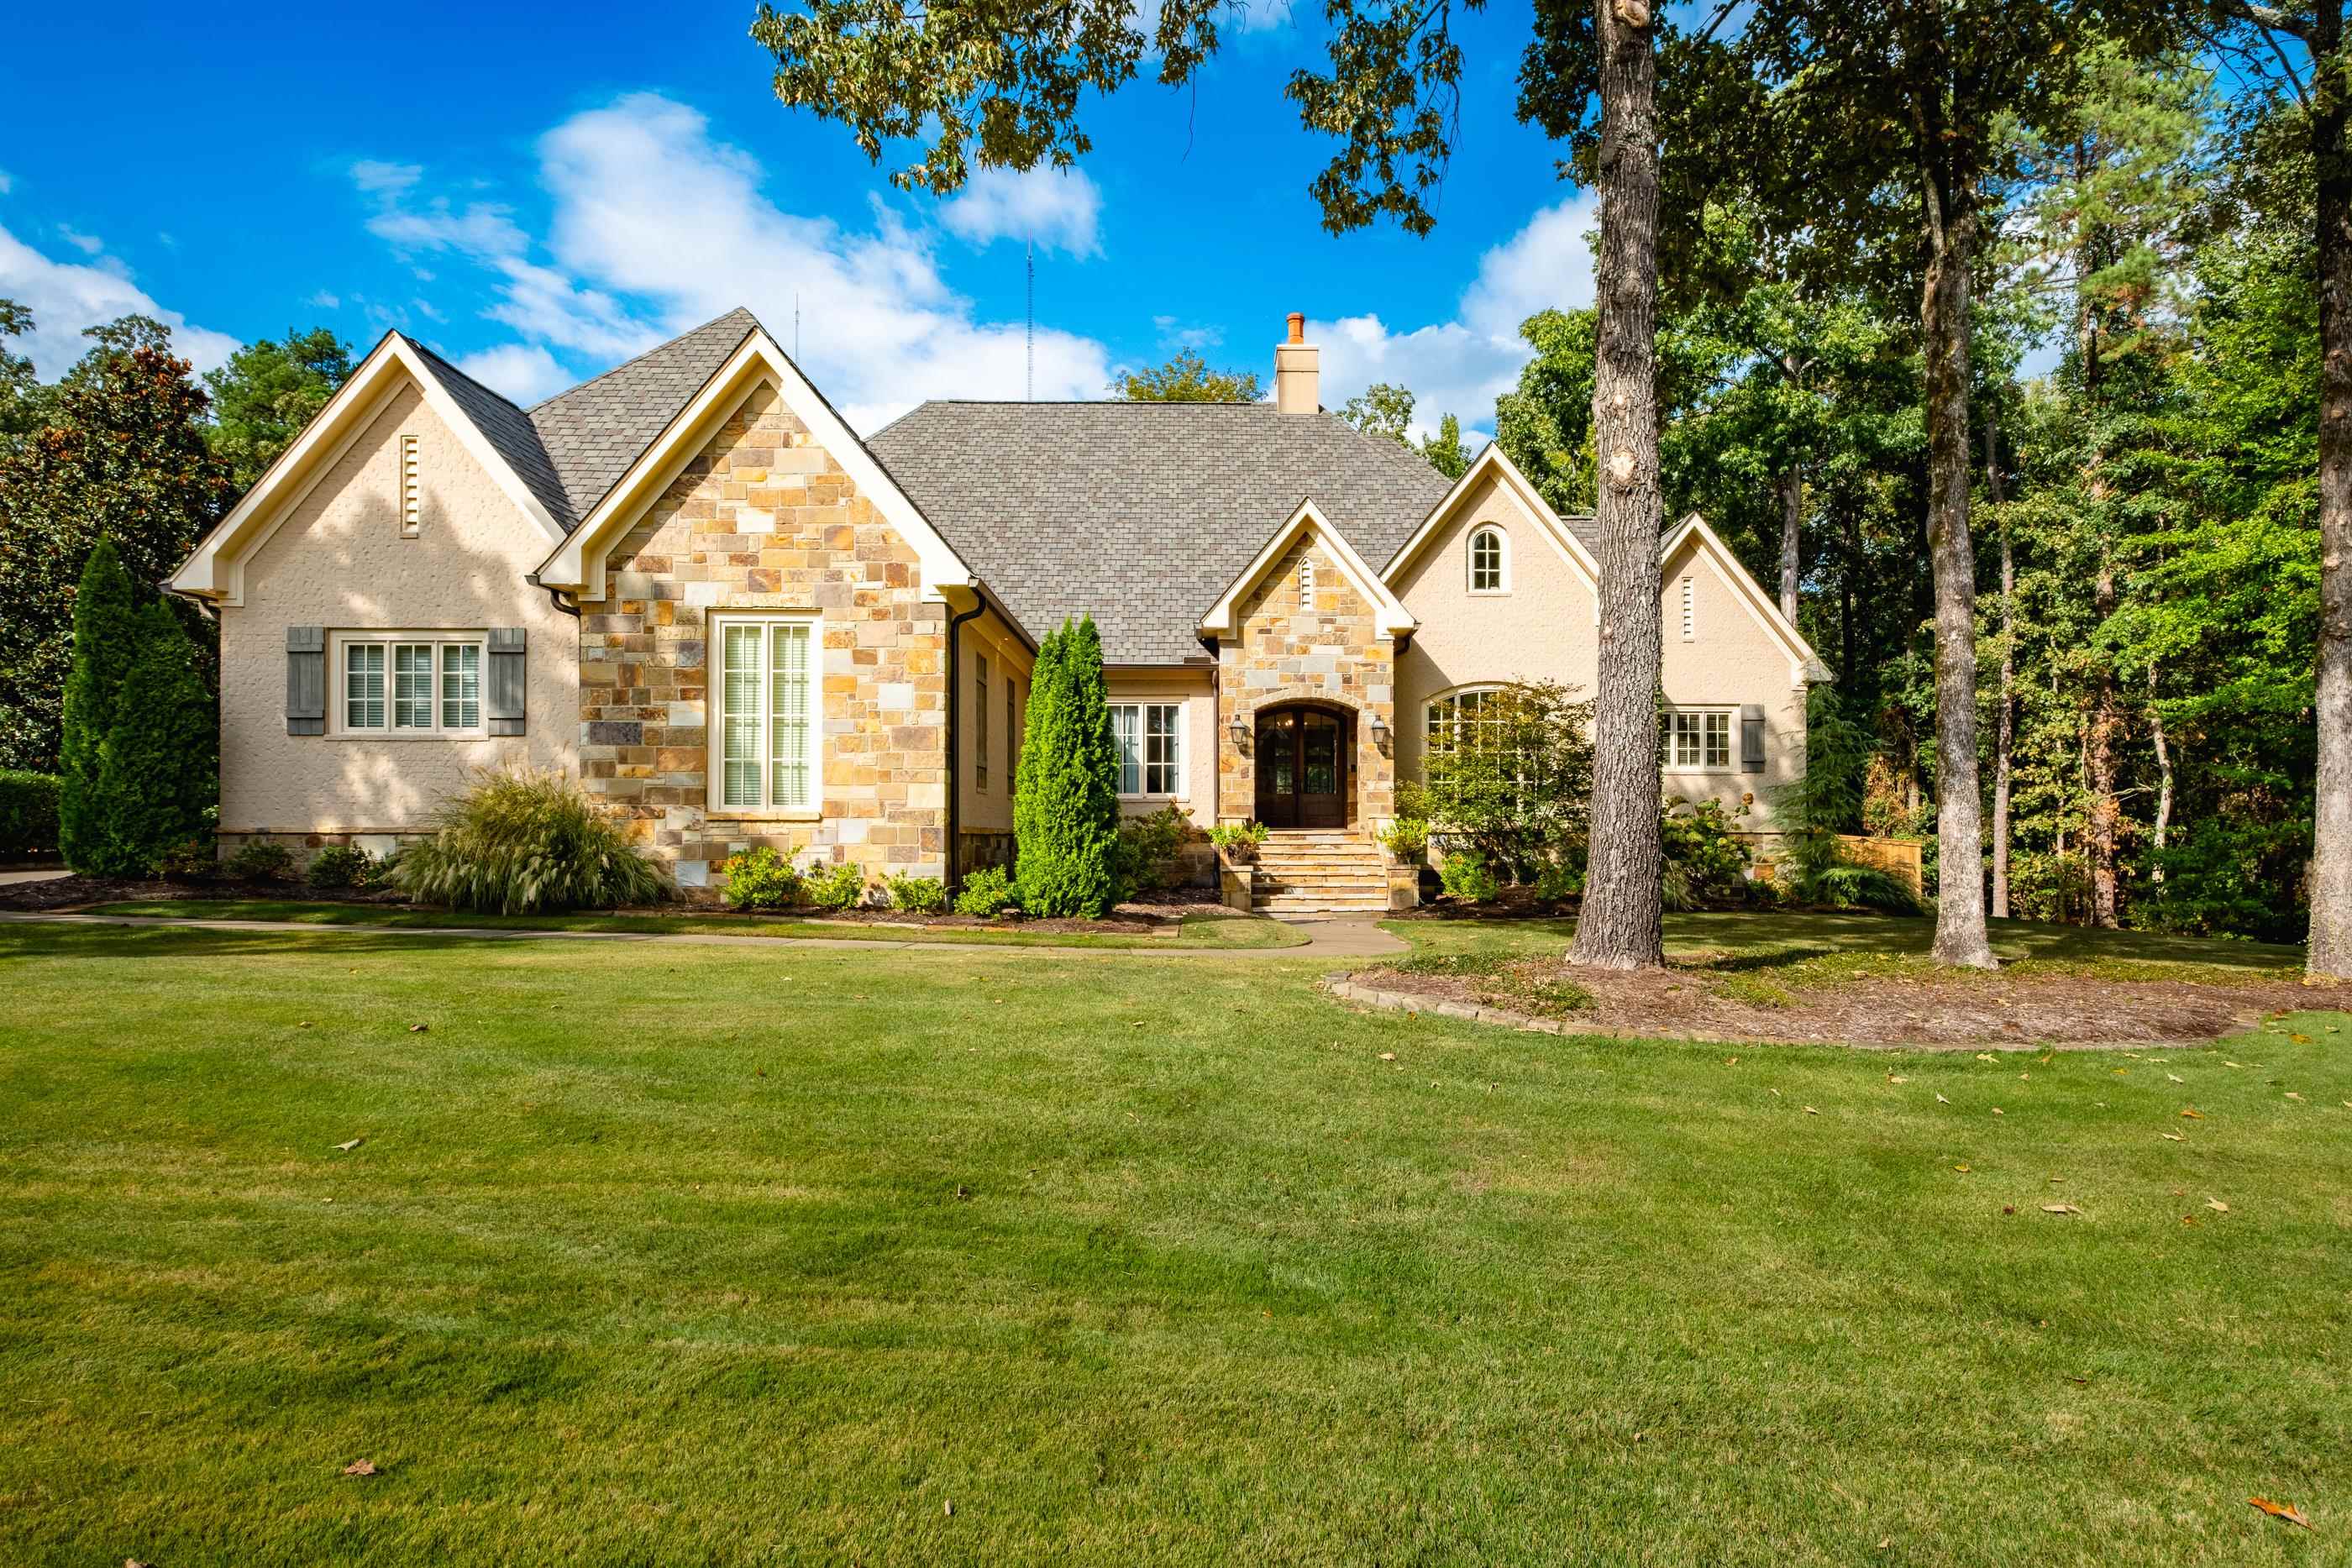
87 Sologne Circle,Little Rock, AR 72223
Little Rock, AR 72223

Description
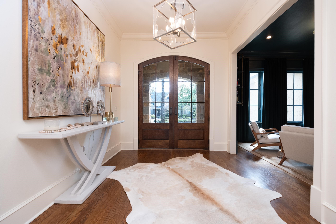
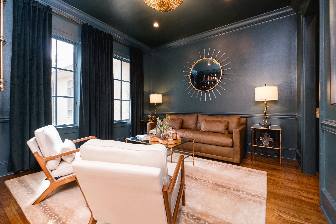
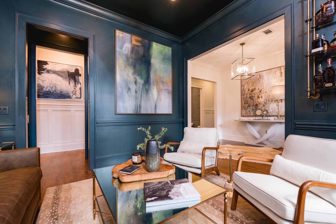
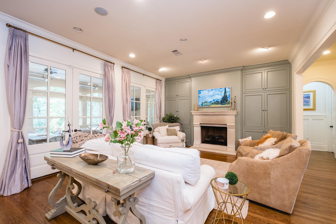
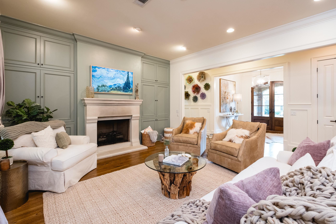
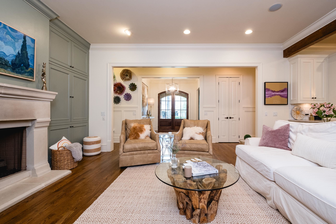
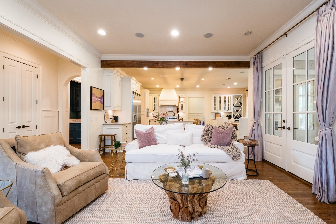
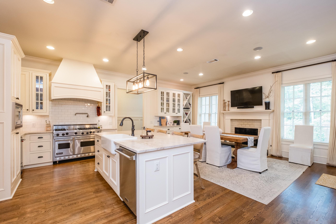
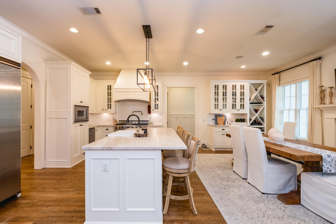
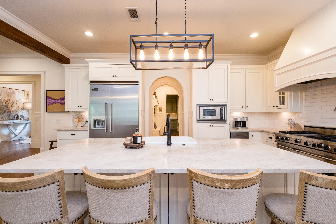
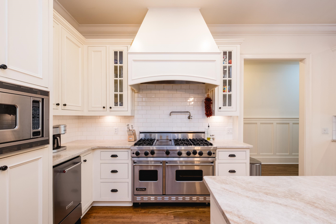
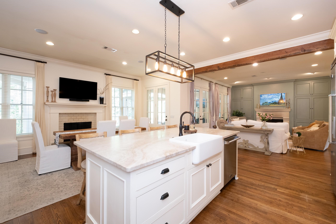
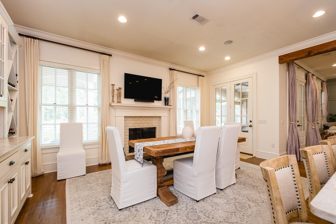
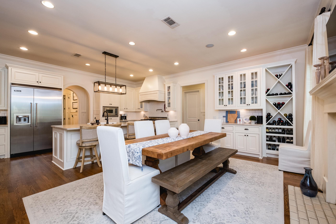
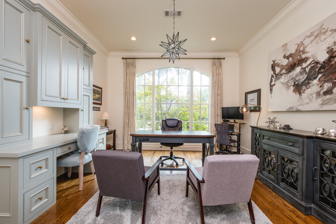
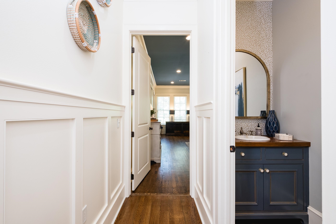
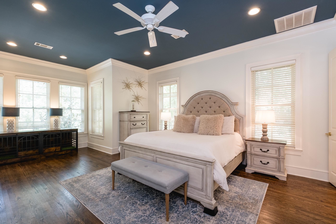
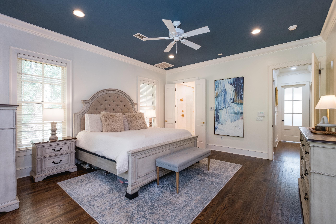
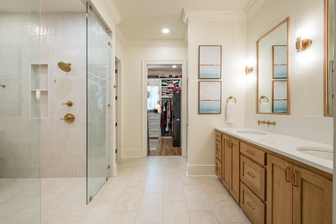
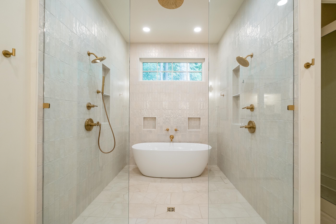
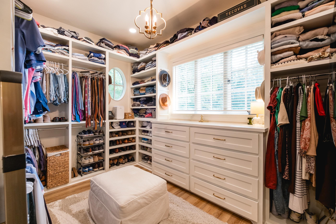
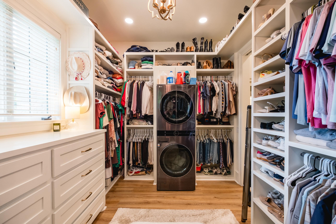
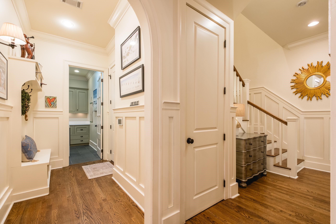
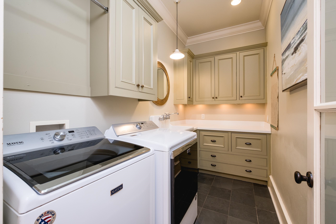
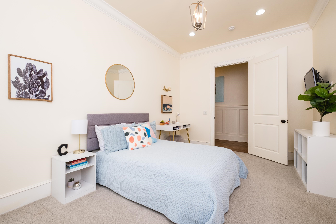
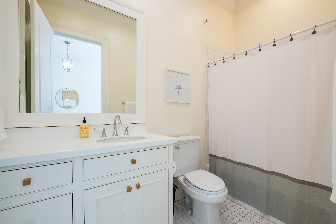
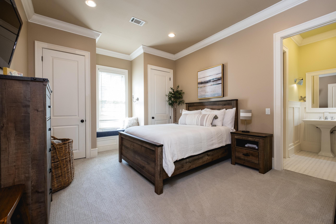
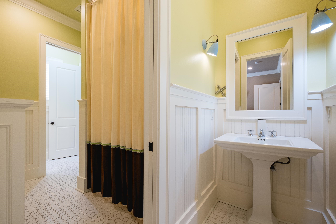
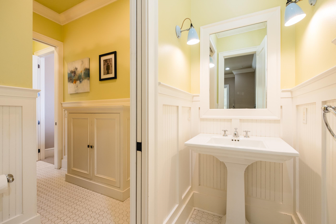
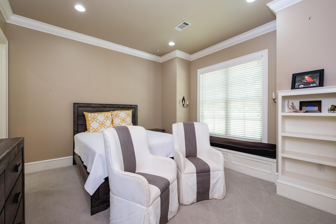
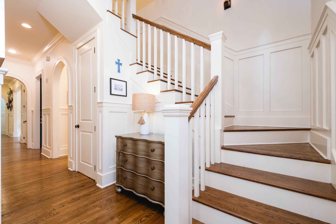
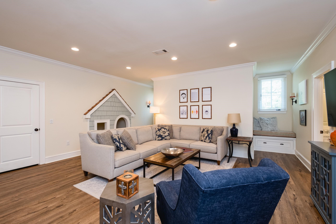
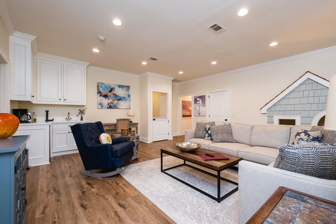
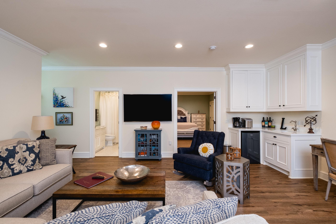
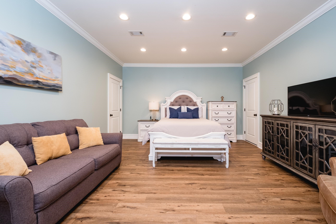
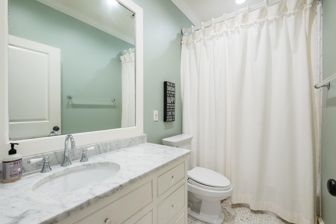
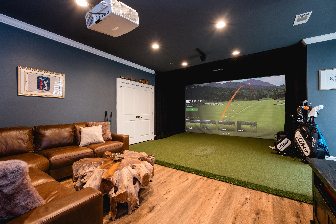
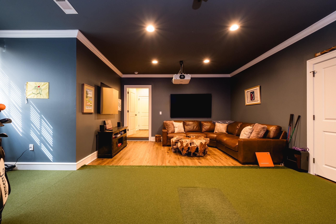
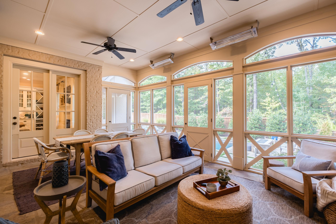
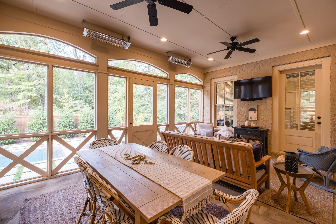
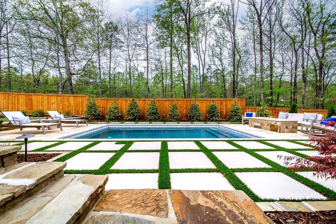
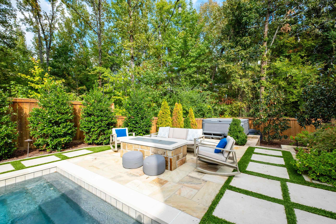
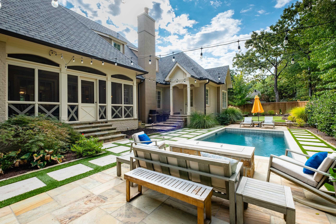
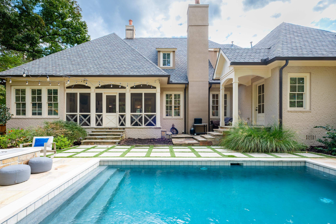
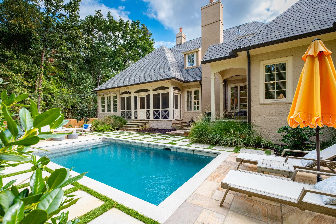
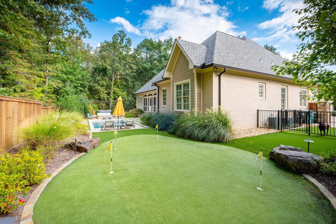
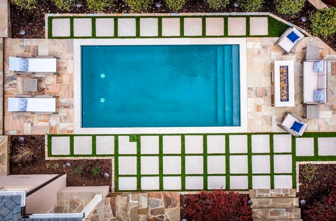
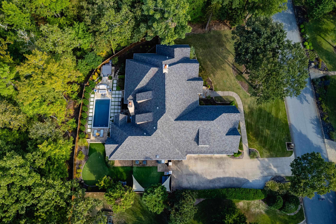
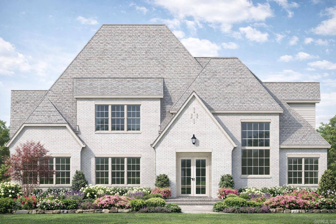
Beautifully renovated home with generous living spaces & an extraordinary outdoor retreat! A welcoming foyer leads to the formal living/dining room with an adjacent wet bar & serving station. The spacious great room with gas log fireplace opens to a renovated kitchen with Viking Professional appliances, cabinetry, updated countertops & a generous island with seating. French doors connect the living areas to a screened outdoor living room with dining & seating areas, ceiling fans and heaters. Four main-level bedrooms include a private primary suite with gorgeous remodeled bath, soaking tub, oversized shower and custom closet with stackable laundry, plus an en-suite guest bedroom & two bedrooms with a shared bath. A dedicated office, laundry & drop zone add convenience. Upstairs offers a fifth bedroom and bath, large family room with wet bar, bonus/game/media room & abundant storage. The beautifully landscaped, fenced backyard features a Gunite pool, hot tub, putting green and dedicated turfed pet yard. New roof, gutters, updated flooring & lighting complete the many improvements. Easy everyday living with exceptional spaces to gather, entertain & relax. Possession January. Come see!
Details
| MLS # | 26044441 |
|---|---|
| Listing Type | For Sale |
| Style | House |
| Sub-Type | For-sale |
| Status | New Listing |
| Year | 2004 |
| Listing Provided By | Janet Jones Company | Debbie Teague |
Features
| Bed(s) | 5 |
|---|---|
| Bath(s) | 5 Total |
| SQ Feet | 5,166 |
| Story(s) | 2 |
| Acreage | 0.52 |
Interior
| Interiors | Wet Bar, Washer Connection, Dryer Connection-Electric, Water Heater-Gas, Smoke Detector(s), Central Vacuum, Floored Attic, Walk-In Closet(s), Built-Ins, Ceiling Fan(s), Walk-in Shower, Breakfast Bar, Video Surveillance, Kit Counter- Granite Slab |
|---|
Exterior
| Exterior | Brick, EIFS (i.e. Dryvet), Stone, Stucco |
|---|---|
| Roof | Architectural Shingle |
| Ext Features | Fully Fenced, Guttering, Inground Pool, Iron Fence, Lawn Sprinkler, Patio, Porch, Screened Porch, Wood Fence |
| Foundation | Crawl Space |
Utilities
| Utilities | All Underground, Elec-Municipal (+Entergy), Gas-Natural, Sewer-Public, Water-Public |
|---|
Taxes
| Property | 11147 |
|---|
Area Information
| State | AR |
|---|---|
| County | Pulaski |
| City | Little Rock |
| Zip Code | 72223 |
| Area | Little Rock |
| Subarea | Little Rock |
| Community Name | CHENAL VALLEY SOLOGNE CIRCLE |
| School District | Joe T Robinson |
| Elementary School | Chenal |
| High School | Joe T Robinson |
| Listing VS Median (in CHENAL VALLEY SOLOGNE CIRCLE) | |
Price: $1,295,000 low | high Med: $1,485,000 sqft: 5,166 low | high Med: 6,065 $ / sqft: $251 low | high Med: $246 | |
Request a showing
Request a showing
Contact
Learn More About This Property

| State | AR |
|---|---|
| County | Pulaski |
| City | Little Rock |
| Zip Code | 72223 |
| Area | Little Rock |
| Subarea | Little Rock |
| Community Name | CHENAL VALLEY SOLOGNE CIRCLE |
| School District | Joe T Robinson |
| Elementary School | Chenal |
| High School | Joe T Robinson |
| Listing VS Median (in CHENAL VALLEY SOLOGNE CIRCLE) | |
Price: $1,295,000 low | high Med: $1,485,000 sqft: 5,166 low | high Med: 6,065 $ / sqft: $251 low | high Med: $246 | |
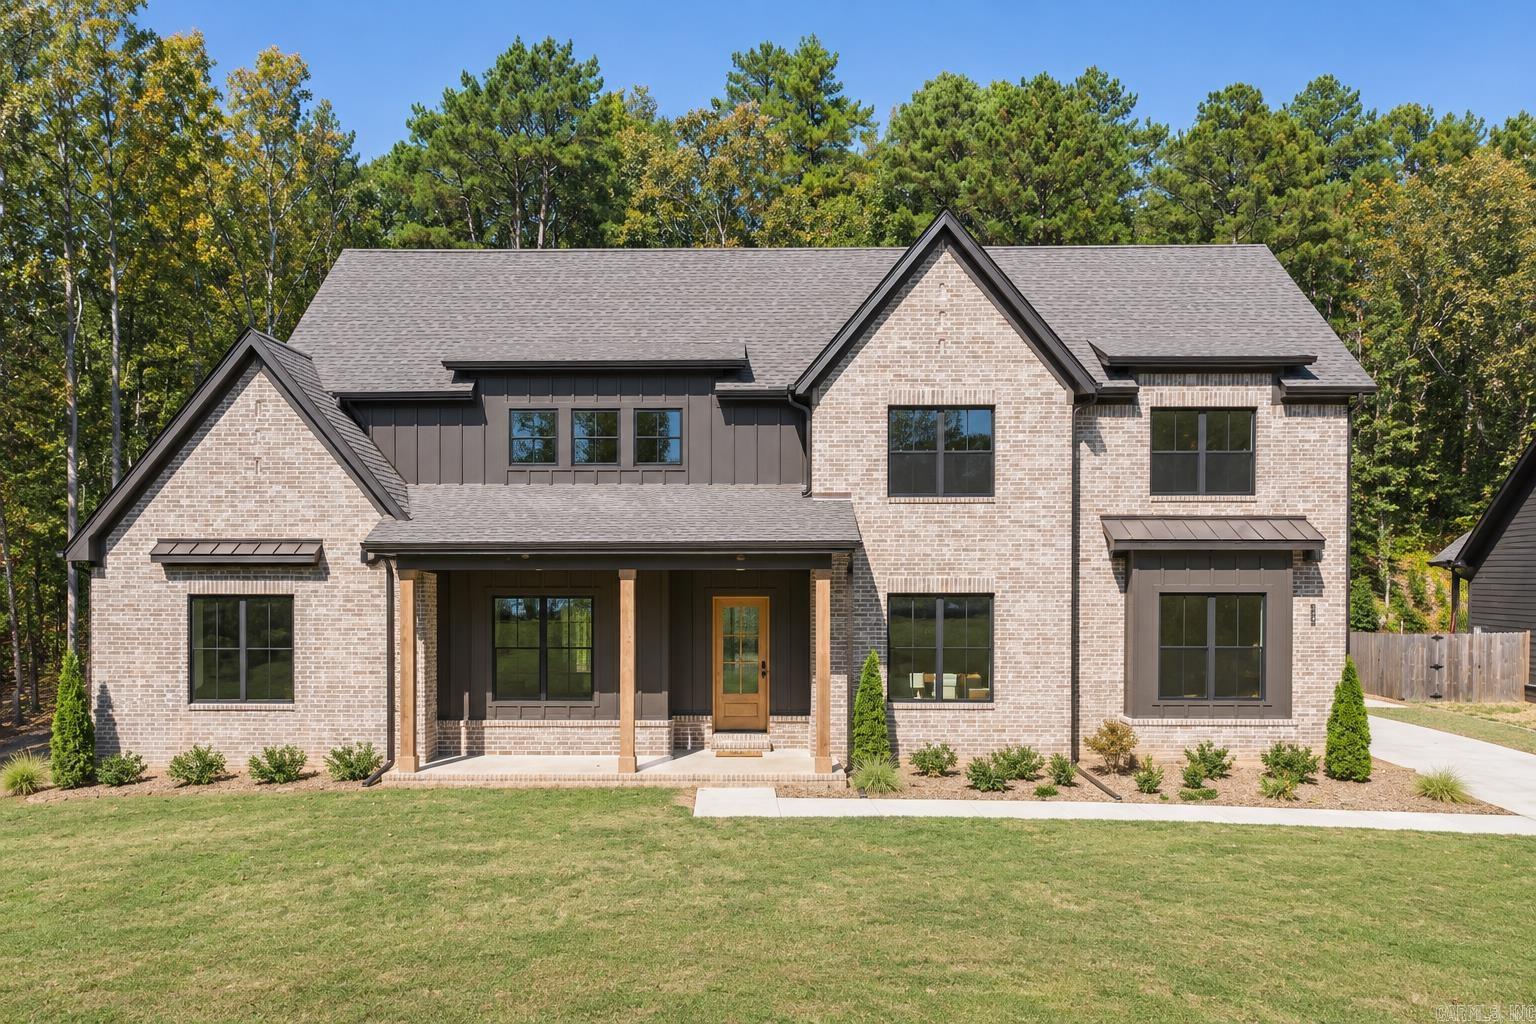 | $1,059,0003905 Gordon RoadLittle Rock, AR 72223 |
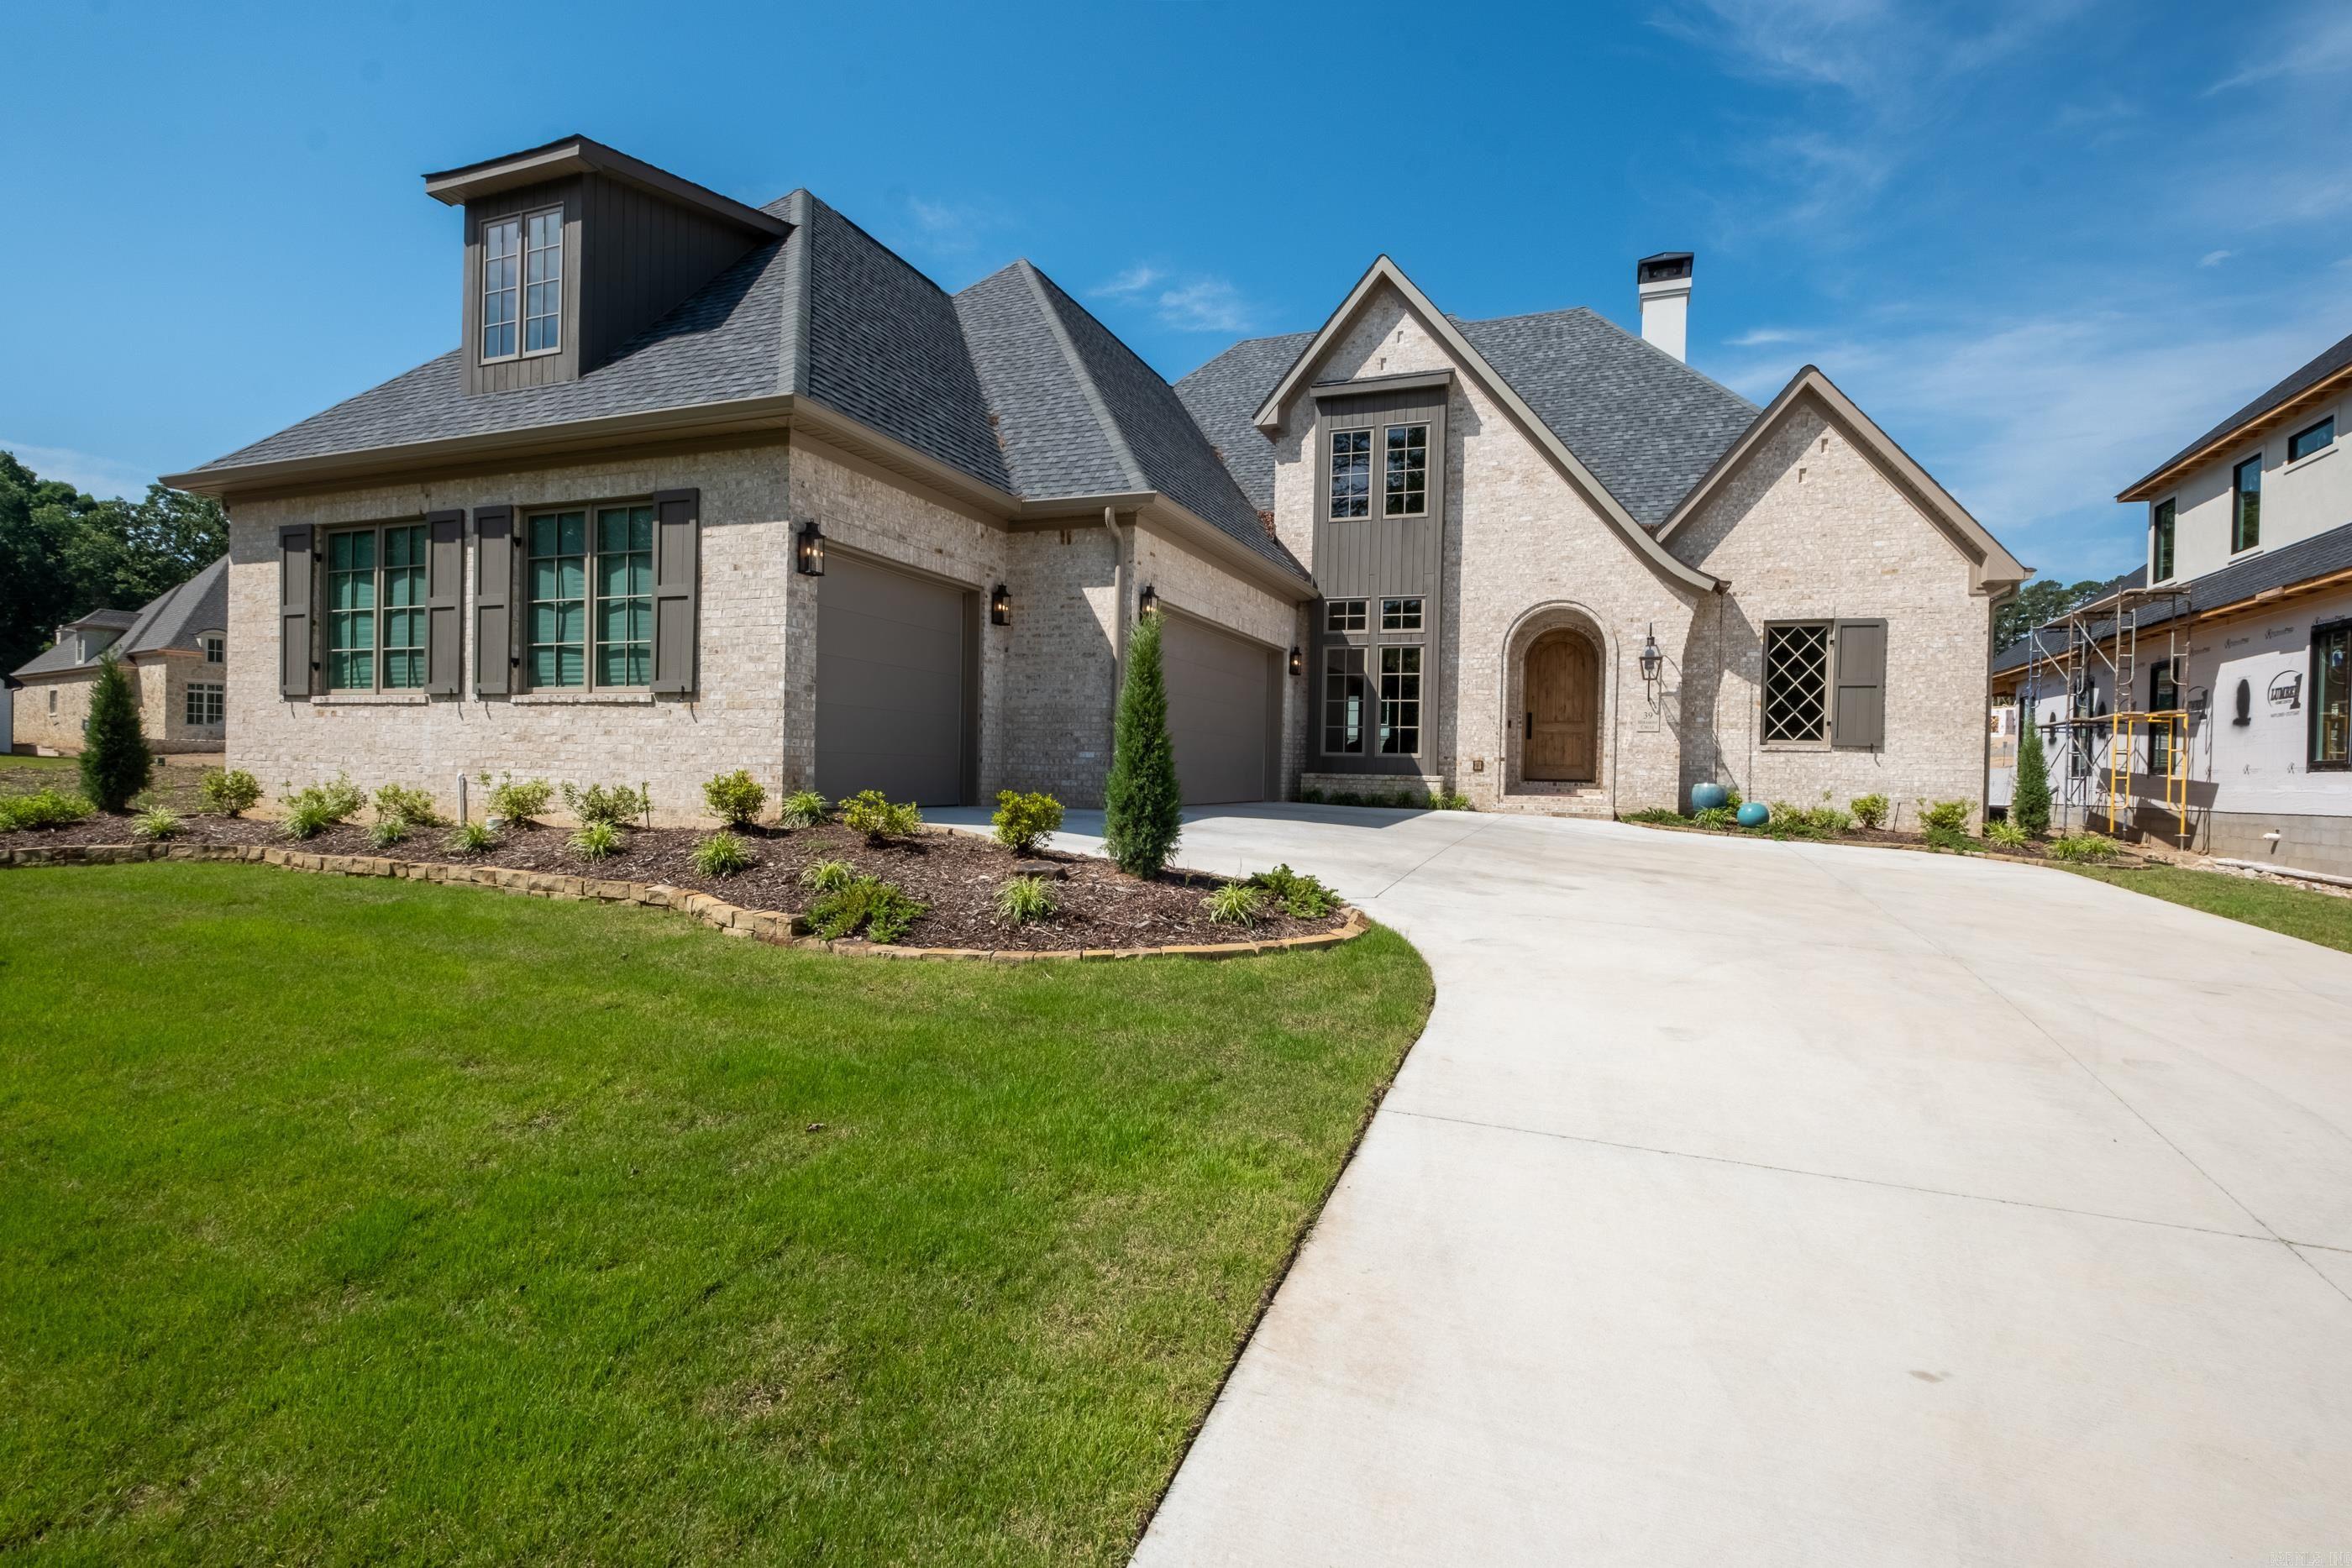 | $1,299,00039 Miramont CircleLittle Rock, AR 72223 |
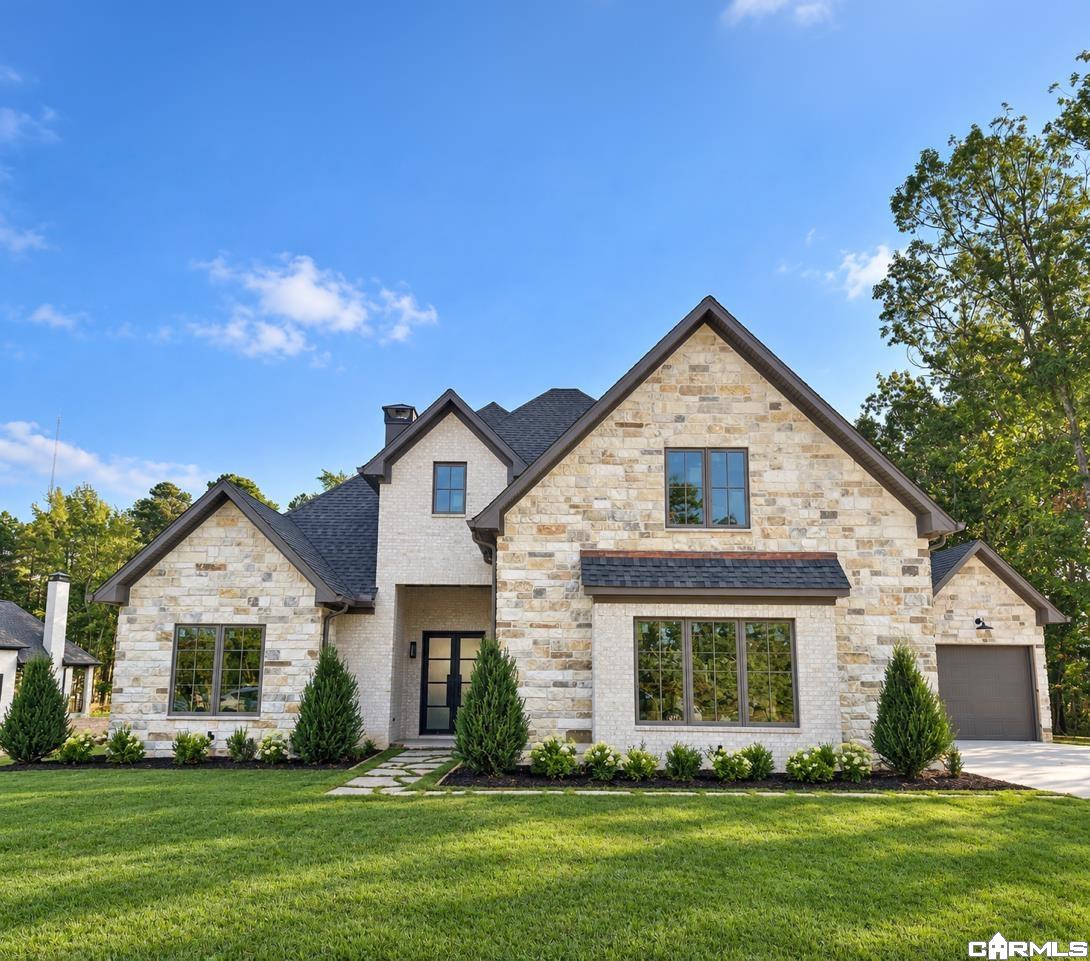 | $1,395,00067 Miramont CircleLittle Rock, AR 72223 |
 | $1,395,00051 Miramont CircleLittle Rock, AR 72223 |