43 Falstone Drive,Little Rock, AR 72223
Little Rock, AR 72223

Description
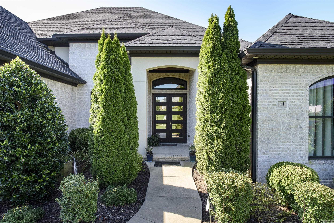
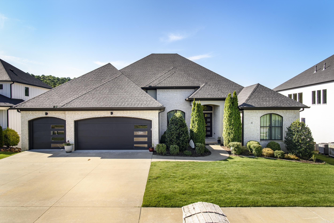
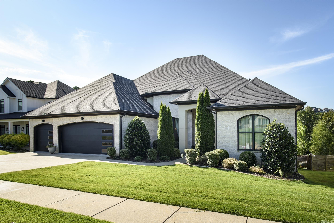
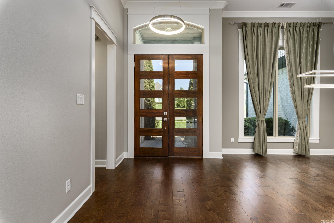
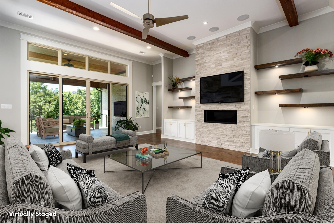
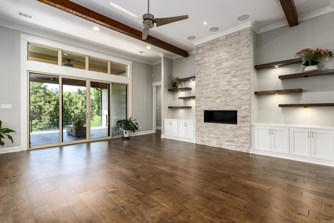
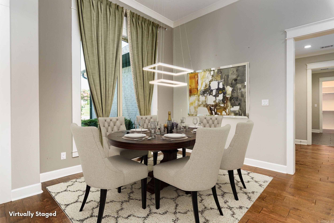
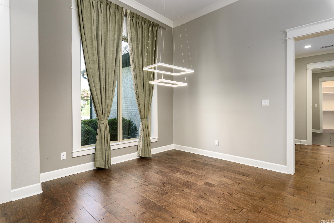
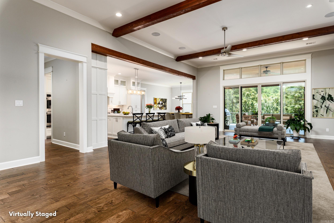
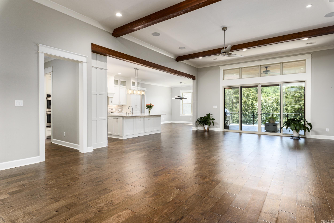
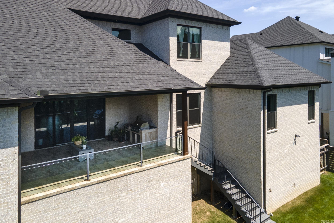
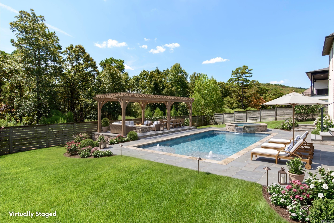
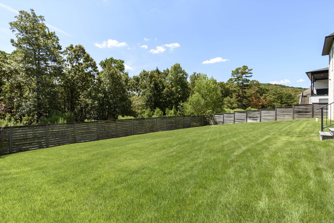
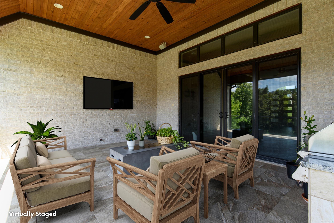
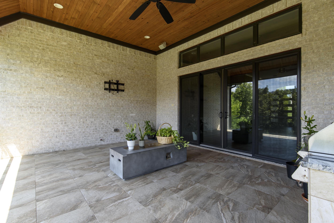
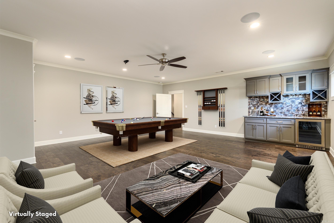
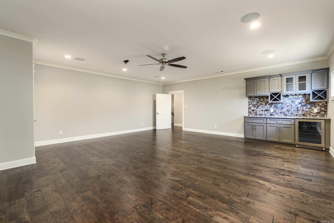
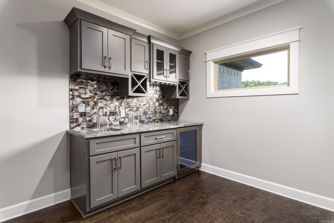
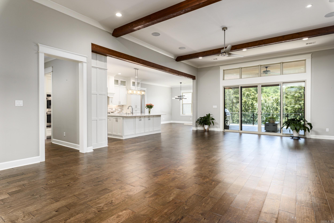
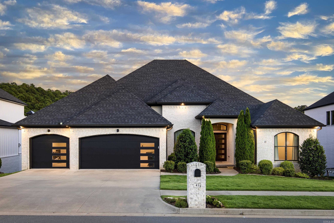
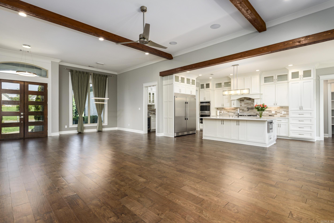
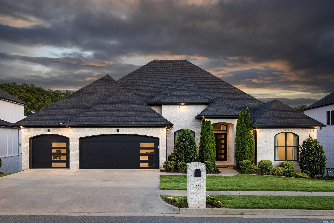
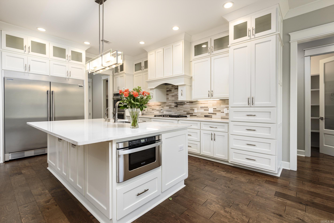
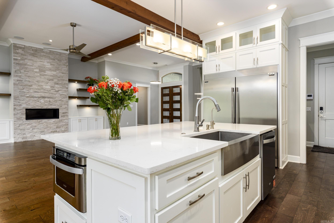
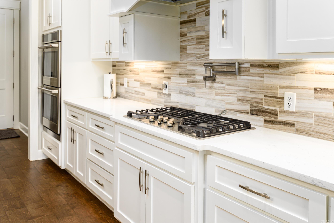
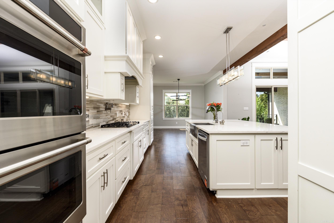
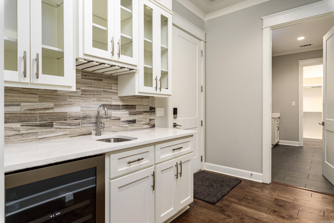
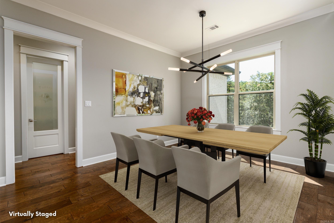
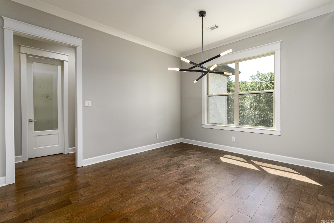
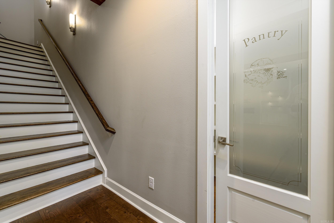
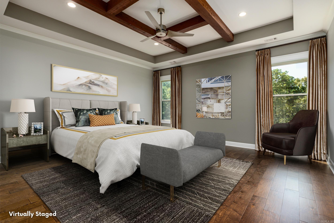
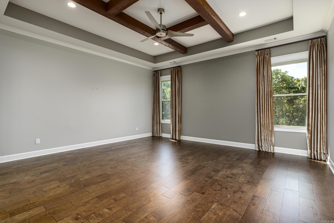
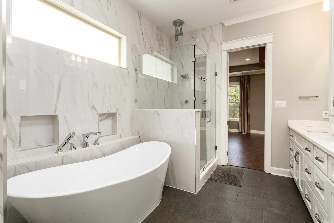
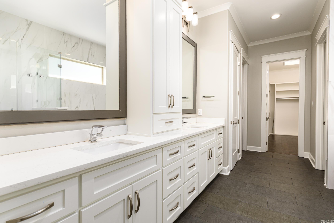
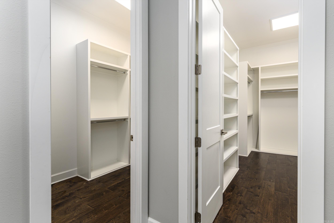
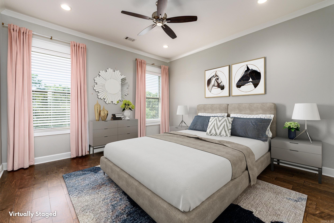
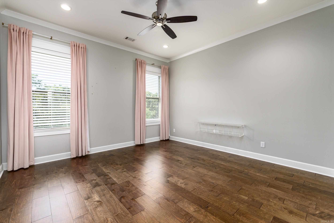
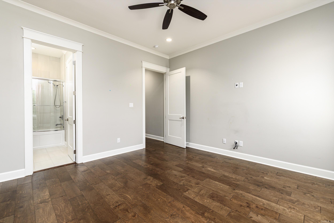
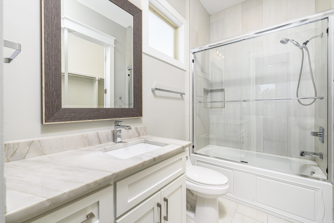
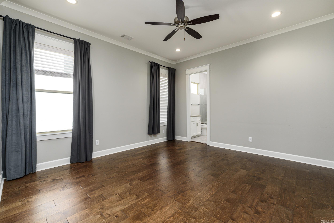
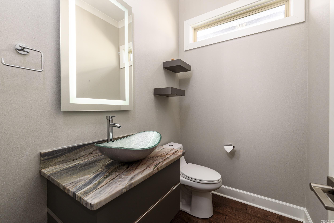
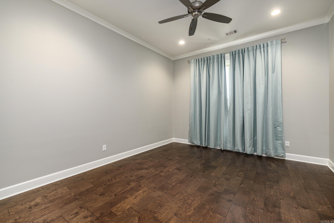
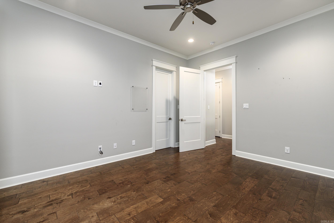
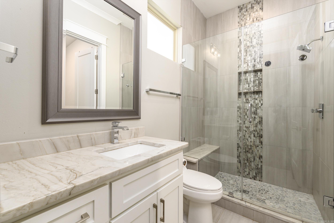
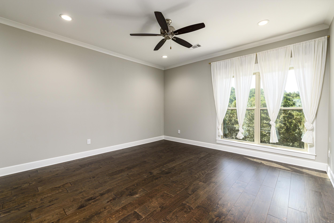
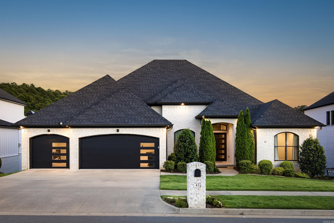
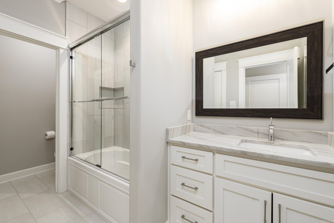
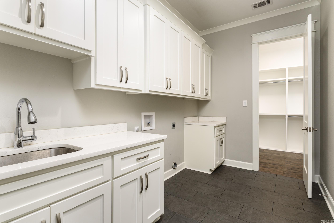
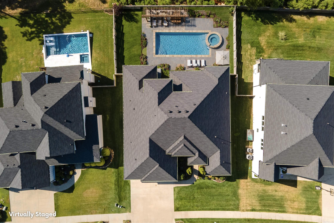
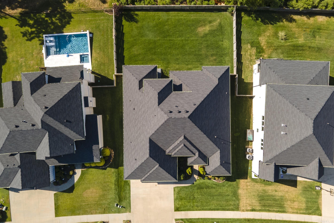
2-1 buydown opportunity. Fresh interior paint, move-in ready. East-facing for beautiful morning light and exceptional street appeal. Split floorplan, with four of the five bedrooms on the first floor and three of them ensuite. The fourth first-floor room works as a bedroom or office, with a half bath immediately adjacent. Upstairs is a self-contained fifth ensuite bedroom beside a large game and media room with wet bar, plus floored walk-in attic. Every bedroom has a large walk-in closet, and eight-foot doors, detailed moldings and custom finishes run throughout. Open living plan with formal dining and an eat-in kitchen. The great room has a 12-foot ceiling, fireplace, built-ins, surround sound and seamless access to a wide covered patio with grill station overlooking a private wooded backdrop. The fenced yard is steps from the patio, with room for pets, play, quiet evenings and the pool of your dreams. The gourmet kitchen has premium appliances, custom cabinetry and a large island. The primary suite adds a spa-inspired bath, two walk-in closets and direct laundry access. Room under the patio to expand gathering area. Three-car garage. 4,426 sq ft per appraisal. Taxes fully assesse
Details
| MLS # | 26029170 |
|---|---|
| Listing Type | For Sale |
| Style | House |
| Sub-Type | For-sale |
| Status | Active |
| Year | 2020 |
| Days On Site | 60 |
| Listing Provided By | RE501 Partners | Dana Patterson-Sims |
Features
| Bed(s) | 5 |
|---|---|
| Bath(s) | 5 Total |
| SQ Feet | 4,426 |
| Story(s) | 1 |
| Acreage | 0.29 |
Interior
| Heat & Air | Central Cool-Electric, Central Heat-Gas |
|---|---|
| Interiors | Dry Bar, Washer Connection, Dryer Connection-Gas, Water Heater-Gas, Smoke Detector(s), Security System, Floored Attic, Breakfast Bar, Wired for Highspeed Inter, Kit Counter-Quartz |
Exterior
| Exterior | Brick, Stone |
|---|---|
| Roof | Architectural Shingle |
| Ext Features | Patio, Porch, Fully Fenced, Guttering, Lawn Sprinkler |
| Foundation | Slab/Crawl Combination |
Utilities
| Utilities | Sewer-Public, Water-Public, Elec-Municipal (+Entergy), Gas-Natural |
|---|
Taxes
| Property | 8214 |
|---|
Area Information
| State | AR |
|---|---|
| County | Pulaski |
| City | Little Rock |
| Zip Code | 72223 |
| Area | Little Rock |
| Subarea | Little Rock |
| Community Name | CHENAL VALLEY FALSTONE COURT |
| School District | Joe T Robinson |
| Elementary School | Chenal |
| High School | Joe T Robinson |
| Listing VS Median (in CHENAL VALLEY FALSTONE COURT) | |
Price: $1,050,000 low | high Med: $1,050,000 sqft: 4,426 low | high Med: 4,426 $ / sqft: $237 low | high Med: $237 On site: 60 low | high Med: 60 | |
Request a showing
Request a showing
Contact
Learn More About This Property

| State | AR |
|---|---|
| County | Pulaski |
| City | Little Rock |
| Zip Code | 72223 |
| Area | Little Rock |
| Subarea | Little Rock |
| Community Name | CHENAL VALLEY FALSTONE COURT |
| School District | Joe T Robinson |
| Elementary School | Chenal |
| High School | Joe T Robinson |
| Listing VS Median (in CHENAL VALLEY FALSTONE COURT) | |
Price: $1,050,000 low | high Med: $1,050,000 sqft: 4,426 low | high Med: 4,426 $ / sqft: $237 low | high Med: $237 On site: 60 low | high Med: 60 | |