New Listing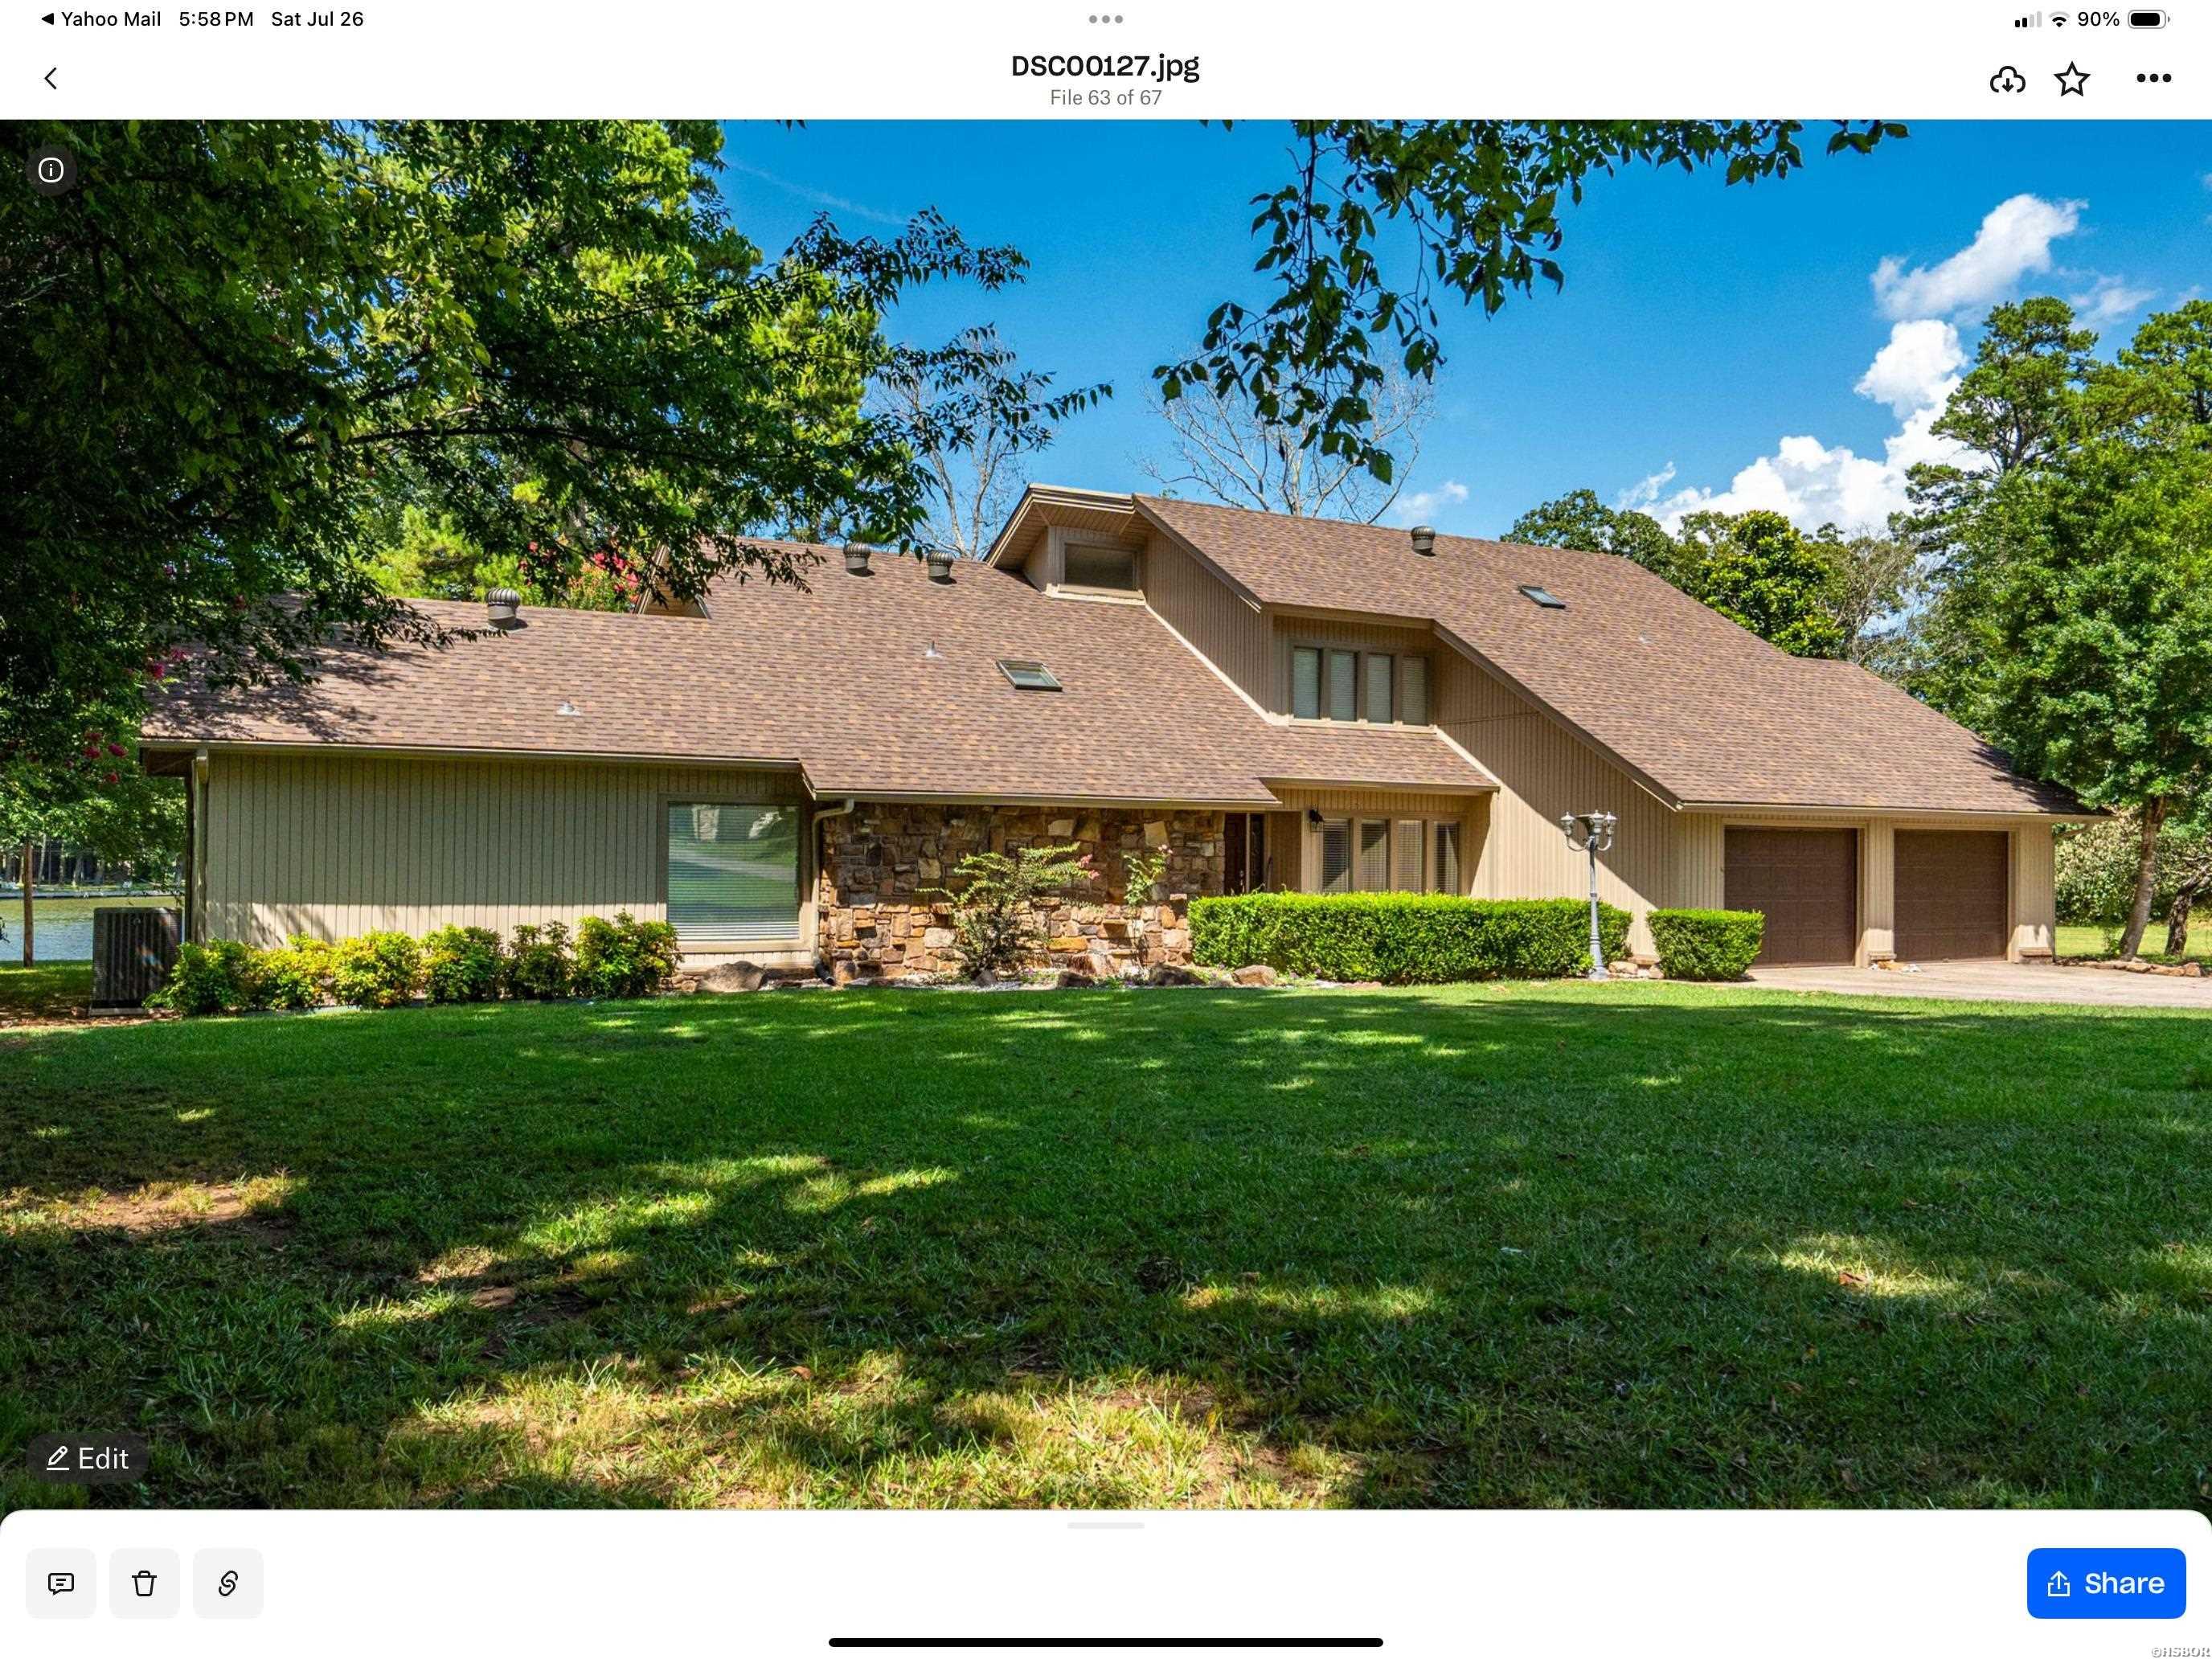
298 Frontier Trail,Hot Springs, AR 71913
Hot Springs, AR 71913


Description
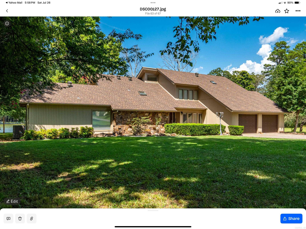
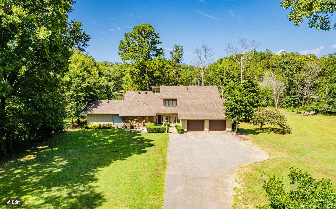
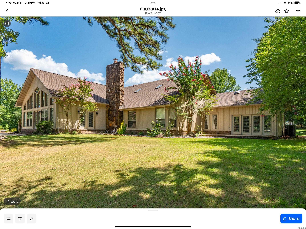
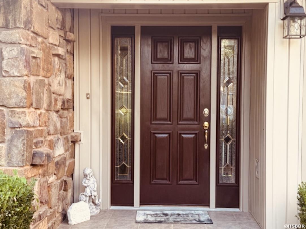
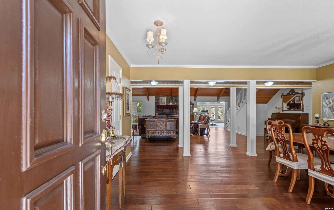
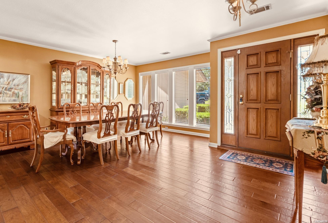
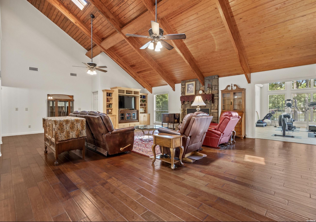
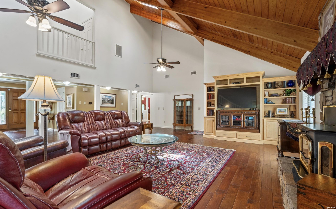
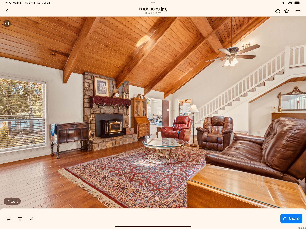
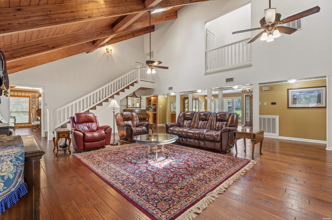
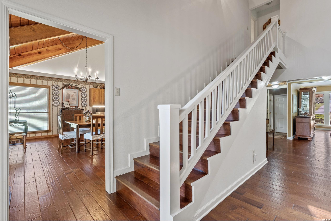
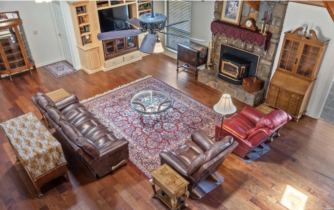
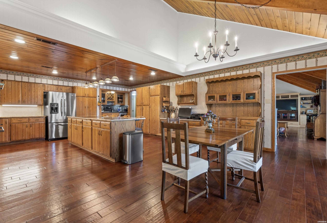
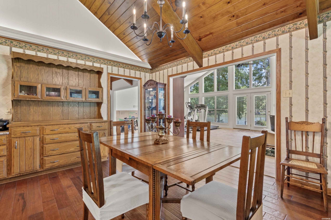
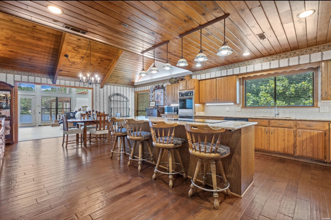
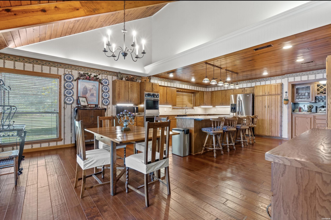
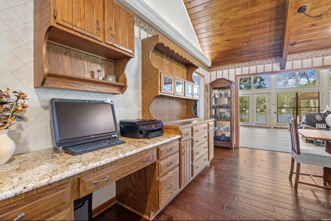
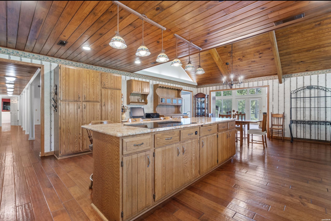
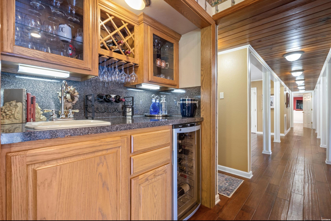
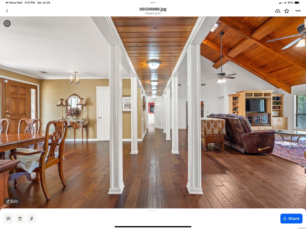
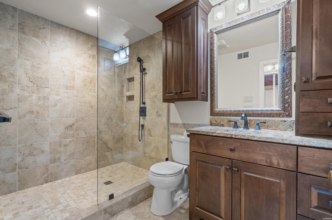
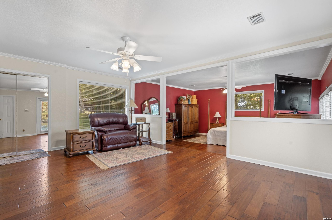
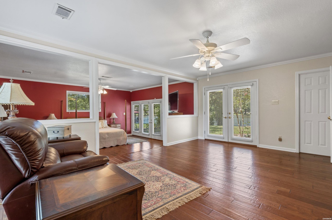
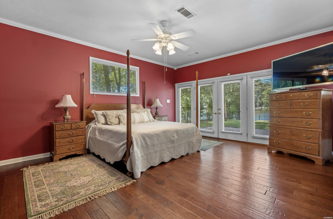
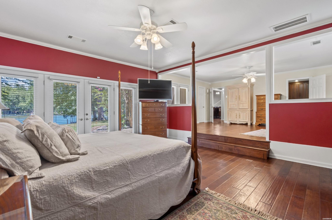
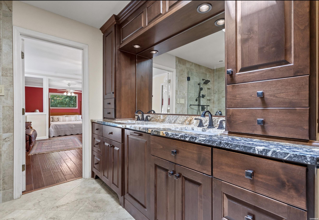
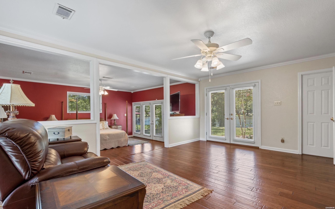
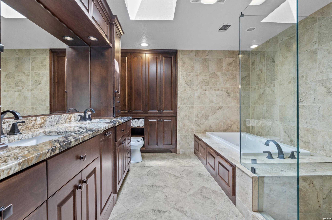
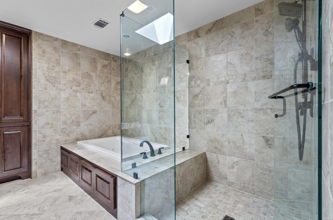
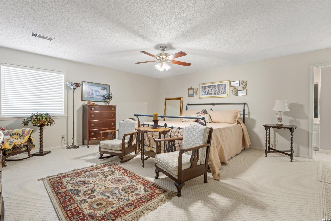
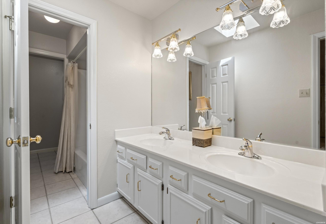
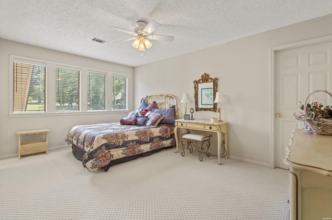
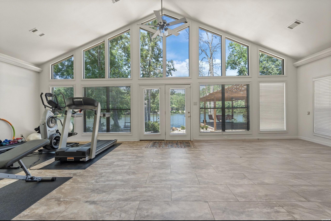
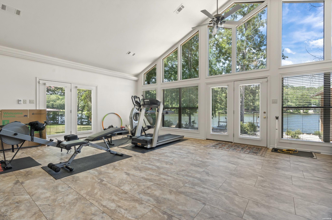
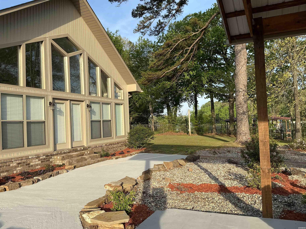
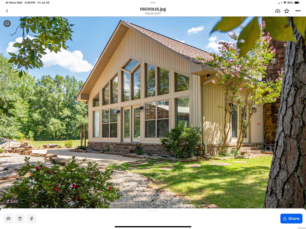
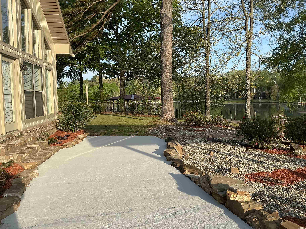
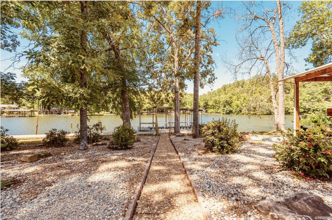
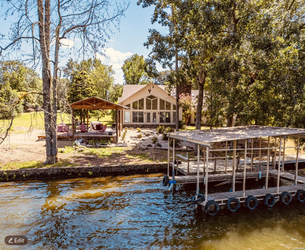
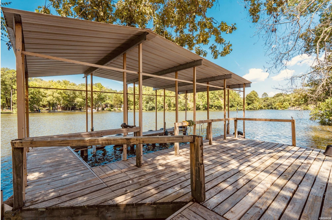
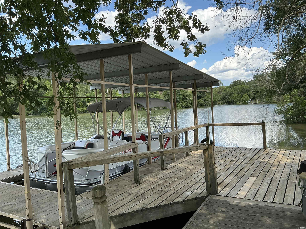
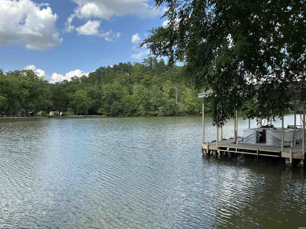
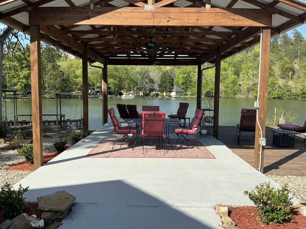
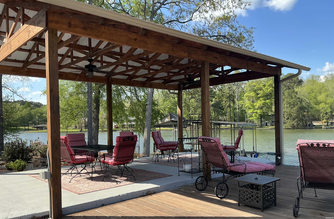
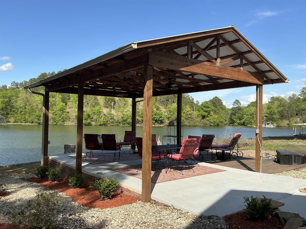
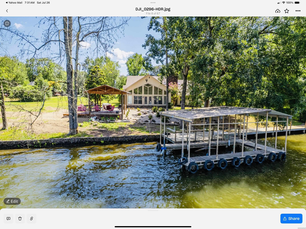
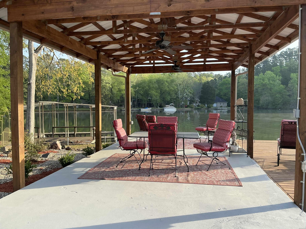
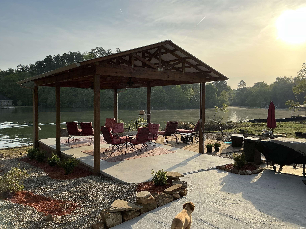
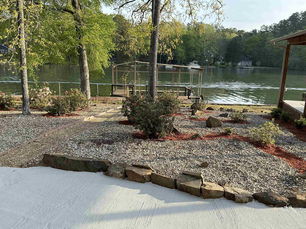
This beautifully updated Lake Hamilton home offers the perfect blend of charm, comfort, and functionality-set on 150 feet of prime lakefrontage with a seawall, 75-foot boardwalk, and private boat dock. Over the last year, major improvements include a new roof, siding,gutters, windows, and fresh paint, making this home move-in ready and worry-free. Enjoy year-round comfort with a top-tier airpurification system (REME HALO), commercial-grade Ultra Aire whole-house dehumidifier, and additional filtration systems-perfect for clean, healthy living. Step inside to a spacious great room with 20' soaring wood ceilings, rich hardwood floors, and a stunning stonefireplace with Buck Stove insert. The large primary suite includes a sitting area, lake views, and private access to a concrete patio overlooking the water. The home features two remodeled tile bathrooms, a formal dining room, and a well-appointed kitchen with breakfast bar, wet bar, and eat-in area. Entertain with ease in the 20x30 game room filled with natural light and panoramic lake views.Upstairs, you'll find two generously sized bedrooms connected by a Jack-and-Jill bath, plus a floored walk-in attic for additional storage.Other highlights include a new 14x24 lakeside pavilion, a 12x24 side deck, laundry room, and a private office just off the kitchen.Whether you're looking for a permanent lake residence or a weekend retreat, this property checks every box. Agent is owner
Details
| MLS # | 157222 |
|---|---|
| Listing Type | For Sale |
| Style | House |
| Sub-Type | Resale |
| Status | Active |
| Year | 1980 |
| Days On Site | 1 |
| Listing Provided By | Lake Hamilton Realty, Inc. | Jerry Cochran |
Features
| Bed(s) | 3 |
|---|---|
| Bath(s) | 3 Total |
| SQ Feet | 4,780 |
| Story(s) | 2 |
| Acreage | 1.50 |
| Water Front | Yes |
Interior
| Interior Features | Wet Bar, Breakfast Bar, Washer-Stays, Dryer Connection-Electric, Dryer Stays, Water Heater-Electric, Whirlpool/Hot Tub/Spa, Walk-in Shower, Security System, Floored Attic, Walk-In Closet(s), Built-Ins, Ceiling Fan(s), Primary Bedroom w/Bath, Skylight(s), Solid Surface Countertops, Internet |
|---|
Exterior
| Exterior Features | Patio, Deck, Porch, Storage Building, Outside Storage Area, Guttering |
|---|---|
| Foundation | Slab |
Parking
| Parking | Two Car, Auto Door Opener, Garage |
|---|
Utilities
| Utilities | Septic, Water - Municipal, Electric – Entergy, Cable |
|---|
Taxes
| Property | 2662 |
|---|
Area Information
| State | AR |
|---|---|
| County | Garland |
| City | Hot Springs |
| Zip Code | 71913 |
| Area | Garland |
| Community Name | Wagon Wheel Estate |
| School District | Lake Hamilton |
| Listing VS Median (in Wagon Wheel Estate) | |
Price: $989,000 low | high Med: $819,450 sqft: 4,780 low | high Med: 3,809 $ / sqft: $207 low | high Med: $218 On site: 1 low | high Med: 28.5 | |
Request a showing
Request a showing
Contact
Learn More About This Property

| State | AR |
|---|---|
| County | Garland |
| City | Hot Springs |
| Zip Code | 71913 |
| Area | Garland |
| Community Name | Wagon Wheel Estate |
| School District | Lake Hamilton |
| Listing VS Median (in Wagon Wheel Estate) | |
Price: $989,000 low | high Med: $819,450 sqft: 4,780 low | high Med: 3,809 $ / sqft: $207 low | high Med: $218 On site: 1 low | high Med: 28.5 | |