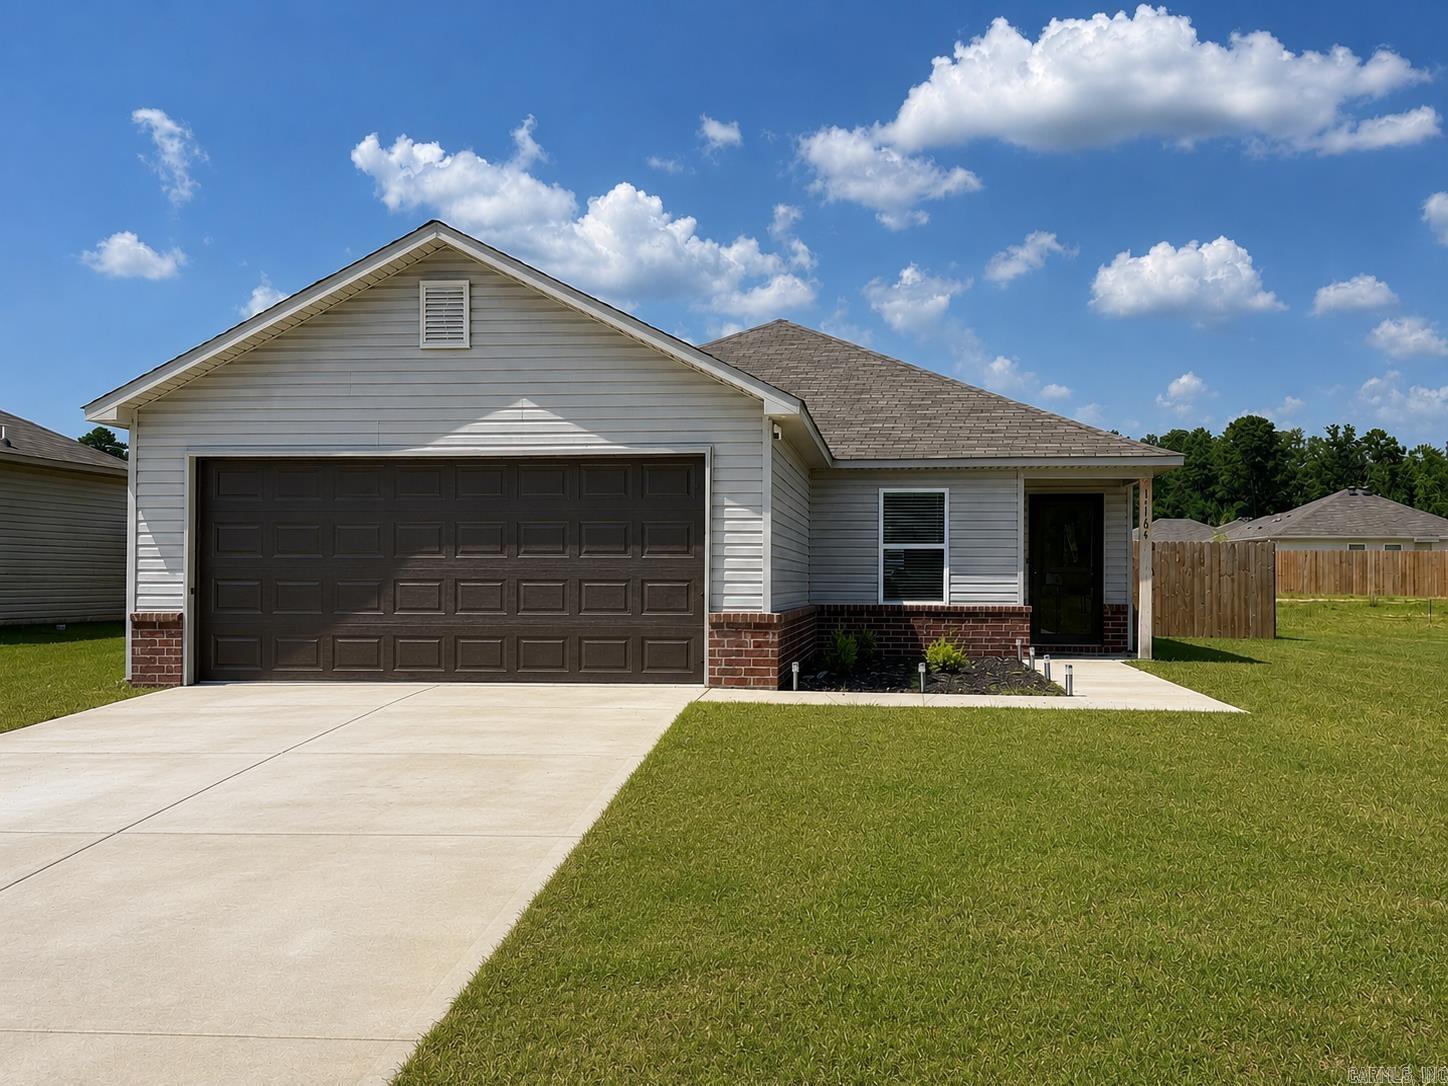
13081 River Creek Lane,Hensley, AR 72065
Hensley, AR 72065

Description
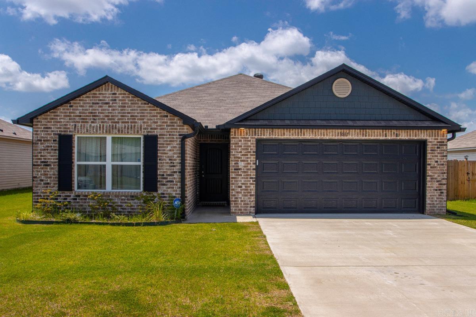
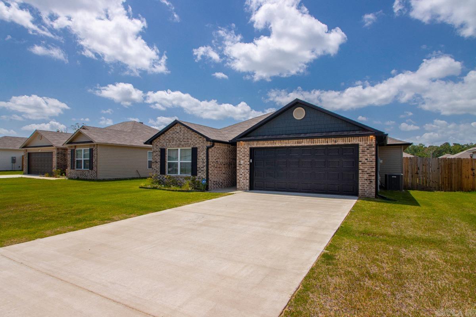
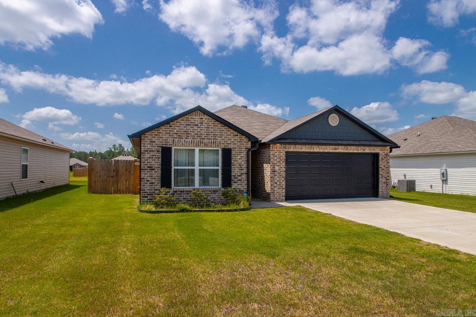
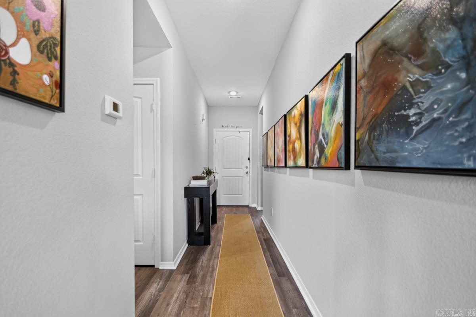
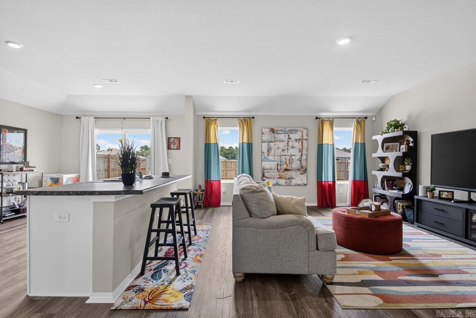
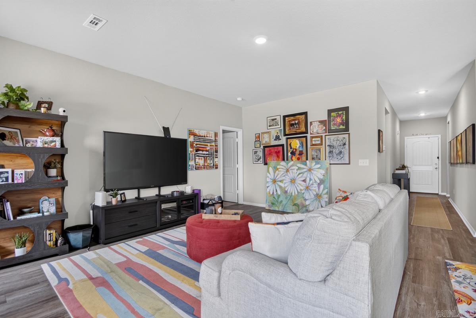
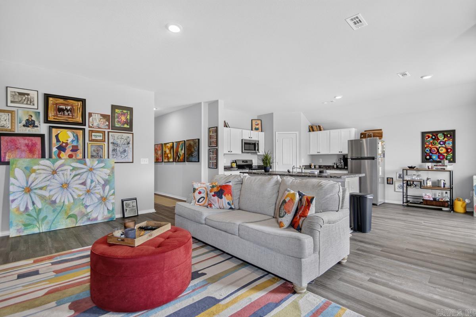
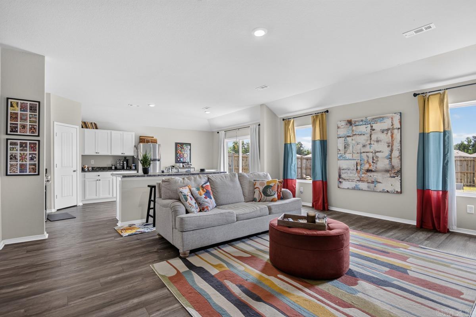
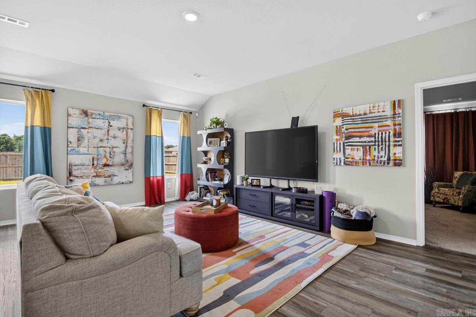
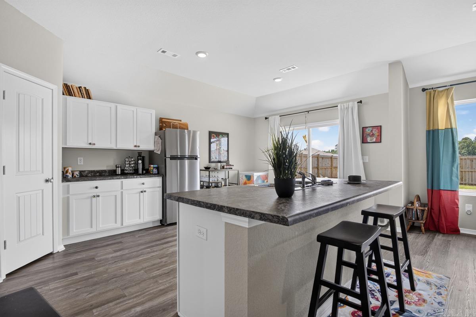
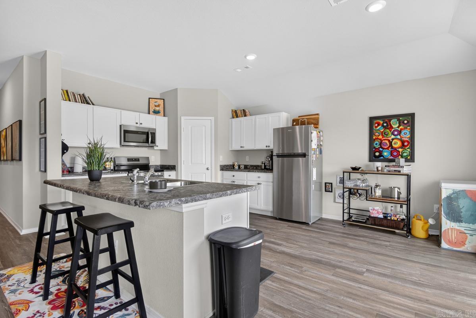
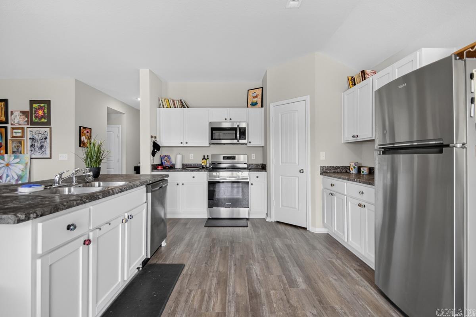
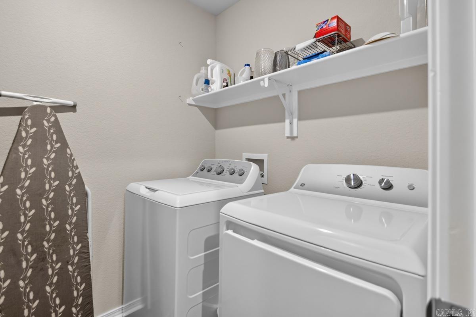
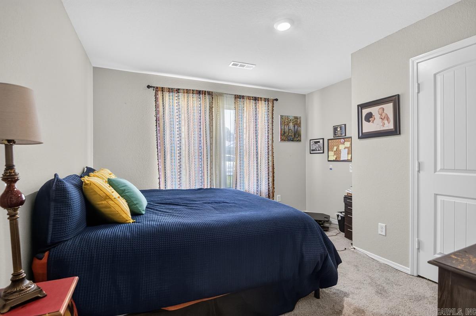
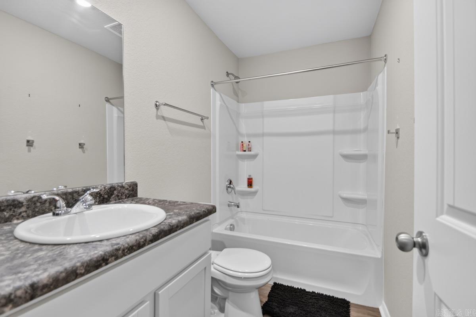
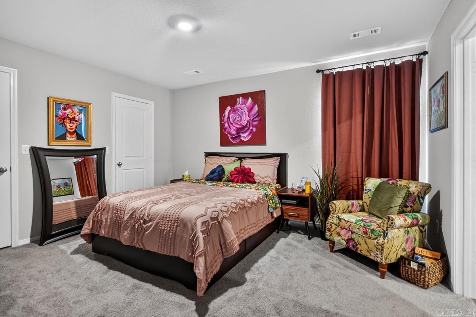
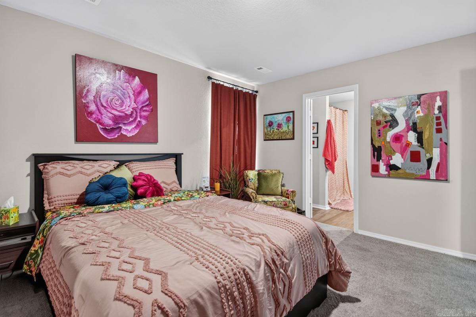
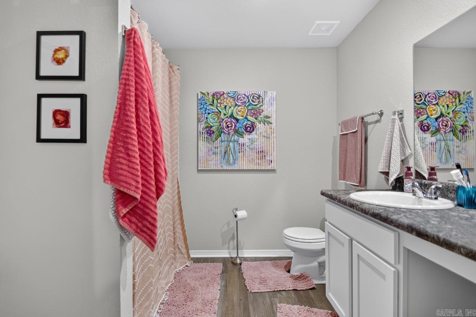
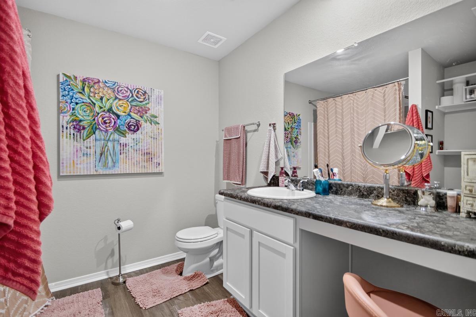
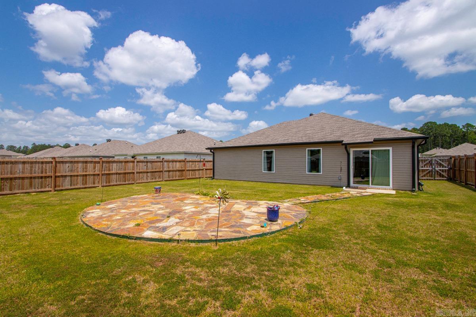
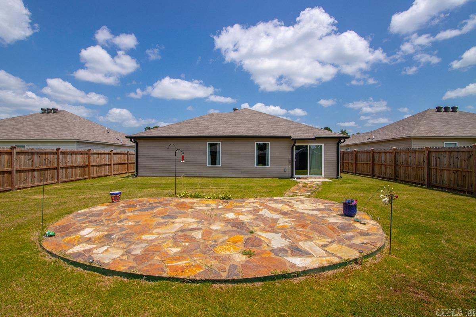
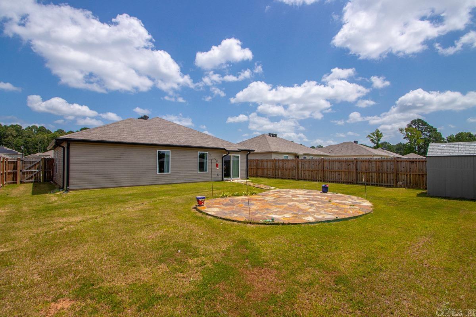
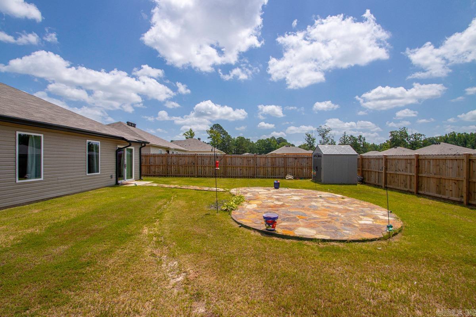
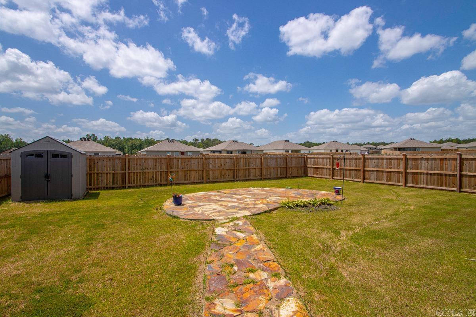
Don't miss out on this pristine, one-owner home built in 2024, featuring a highly desirable split-bedroom plan with three bedrooms and two full bathrooms. The heart of the home is a completely open-concept kitchen and living area, boasting a functional center island, a spacious dining area, and a stunning wall of windows across the back that floods the space with gorgeous natural light. The private primary suite is a true retreat, tucked away on its own side of the home with a full bath and the luxury of two walk-in closets, while two additional comfortable bedrooms and a full bath sit on the opposite side. Exceptional, high-quality updates elevate this property, including an automatic garage door opener, full exterior gutters, a large laundry room, and a matching refrigerator that conveys with the home. Step outside to a perfectly level, beautifully maintained backyard enclosed by a premium wooden privacy fence with side-gate access. The outdoor space is primed for entertaining, featuring a custom, creative rock patio path leading to a central gathering area perfect for cookouts, plus a bonus outdoor storage building that remains with the property. See Remarks
Details
| MLS # | 26039998 |
|---|---|
| Listing Type | For Sale |
| Style | House |
| Sub-Type | For-sale |
| Status | Active |
| Year | 2024 |
| Days On Site | 34 |
| Listing Provided By | Truman Ball Real Estate | Buffie Howard |
Features
| Bed(s) | 3 |
|---|---|
| Bath(s) | 2 Total |
| SQ Feet | 1,523 |
| Story(s) | 1 |
| Acreage | 0.16 |
Interior
| Heat & Air | Central Cool-Electric, Central Heat-Electric |
|---|---|
| Interiors | Washer Connection, Dryer Connection-Electric, Water Heater-Electric, Smoke Detector(s), Walk-In Closet(s), Ceiling Fan(s), Breakfast Bar |
Exterior
| Exterior | Brick & Frame Combo, Metal/Vinyl Siding |
|---|---|
| Roof | Architectural Shingle |
| Ext Features | Patio, Partially Fenced, Guttering, Wood Fence |
| Foundation | Slab |
Utilities
| Utilities | Sewer-Public, Water-Public, Elec-Municipal (+Entergy), TV-Satellite Dish, Telephone-Private |
|---|
Taxes
| Property | 1322 |
|---|
Area Information
| State | AR |
|---|---|
| County | Saline |
| City | Hensley |
| Zip Code | 72065 |
| Area | SHERIDAN SCHOOLS (SALINE COUNTY) |
| Subarea | SHERIDAN SCHOOLS (SALINE COUNTY) |
| Community Name | SPRINGLAKE TRAILS |
| School District | Sheridan |
| Elementary School | East End |
| High School | Sheridan |
| Listing VS Median (in SPRINGLAKE TRAILS) | |
Price: $218,000 low | high Med: $209,900 sqft: 1,523 low | high Med: 1,413 $ / sqft: $143 low | high Med: $149 On site: 34 low | high Med: 28 | |
Request a showing
Request a showing
Contact
Learn More About This Property

| State | AR |
|---|---|
| County | Saline |
| City | Hensley |
| Zip Code | 72065 |
| Area | SHERIDAN SCHOOLS (SALINE COUNTY) |
| Subarea | SHERIDAN SCHOOLS (SALINE COUNTY) |
| Community Name | SPRINGLAKE TRAILS |
| School District | Sheridan |
| Elementary School | East End |
| High School | Sheridan |
| Listing VS Median (in SPRINGLAKE TRAILS) | |
Price: $218,000 low | high Med: $209,900 sqft: 1,523 low | high Med: 1,413 $ / sqft: $143 low | high Med: $149 On site: 34 low | high Med: 28 | |