New Listing
120 Hunterscove Terrace,Hot Springs, AR 71913
Hot Springs, AR 71913
Description
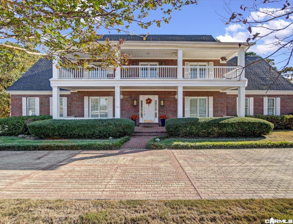
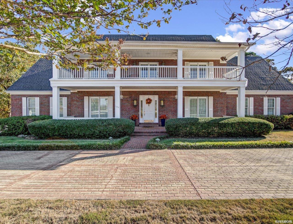
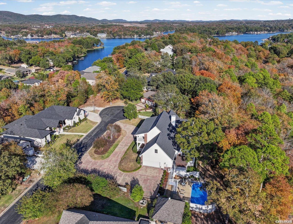
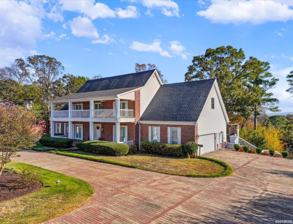
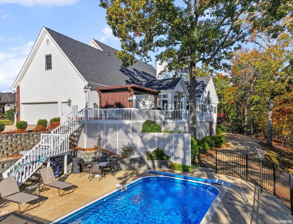
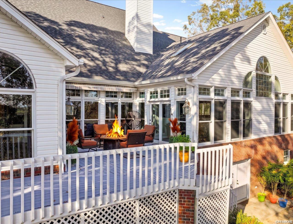
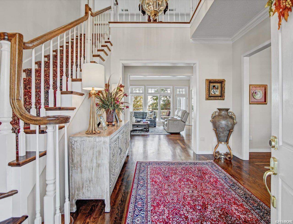
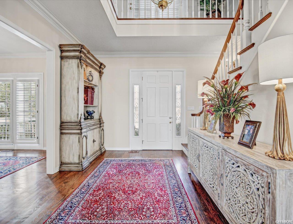
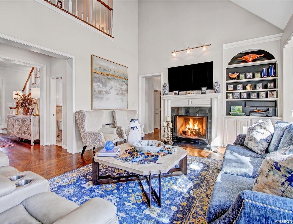
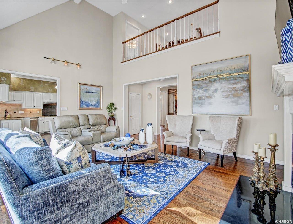
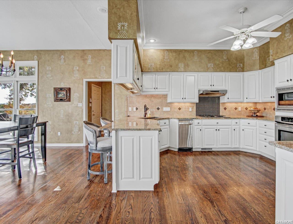
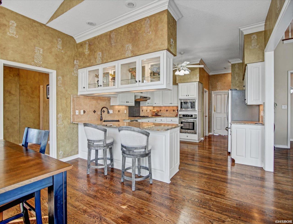
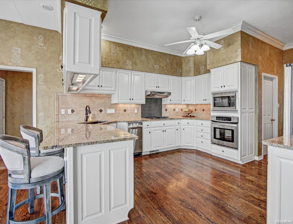
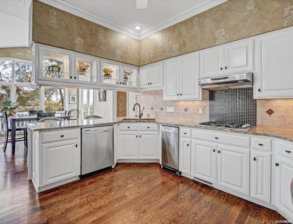
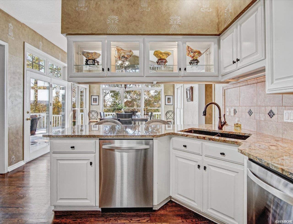
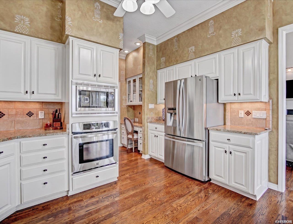
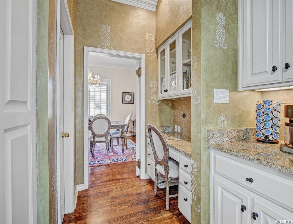
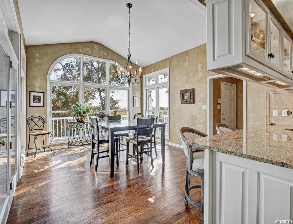
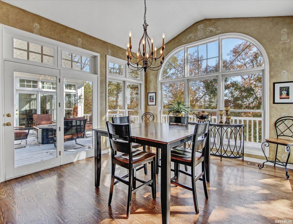
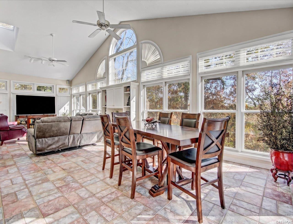
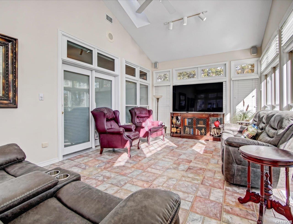
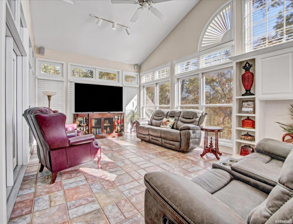
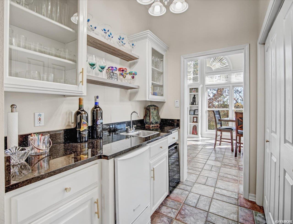
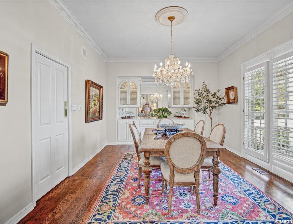
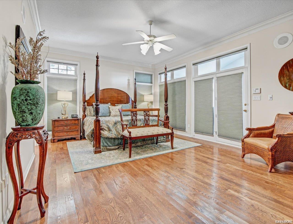
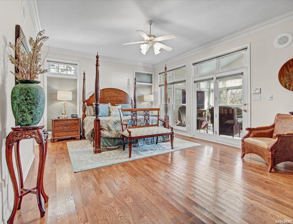
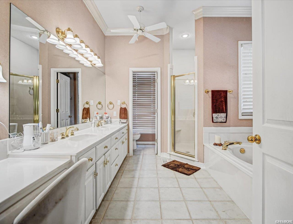
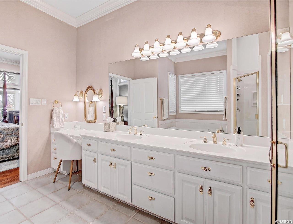
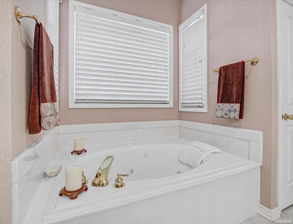
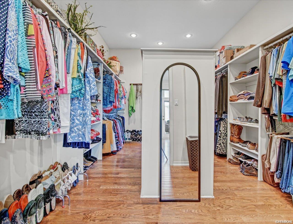
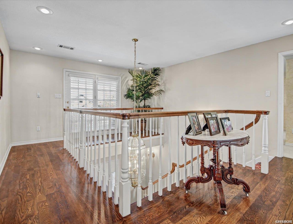
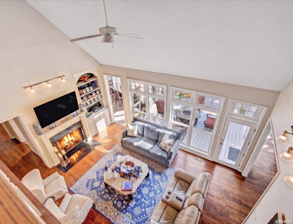
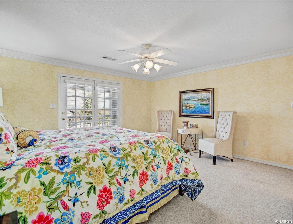
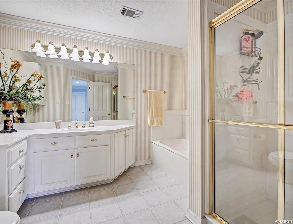
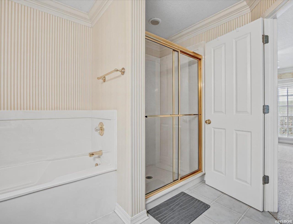
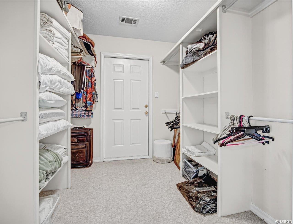
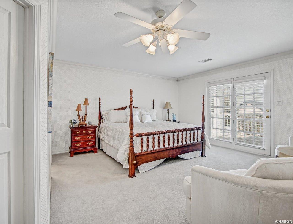
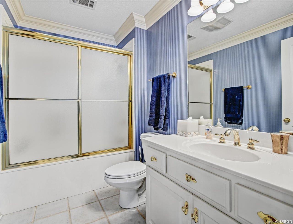
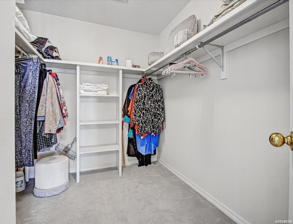
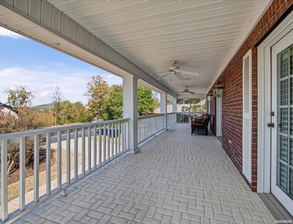
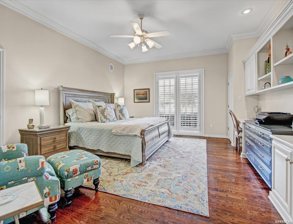
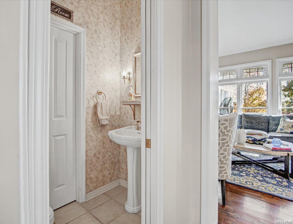
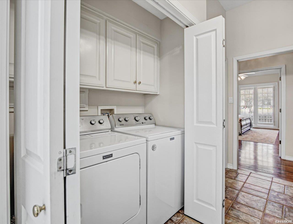
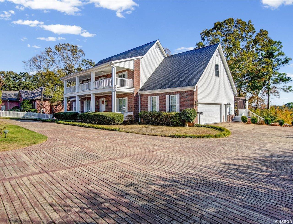
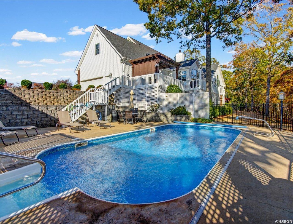
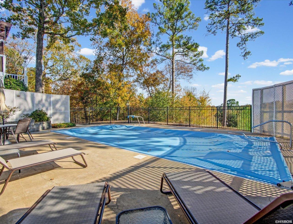
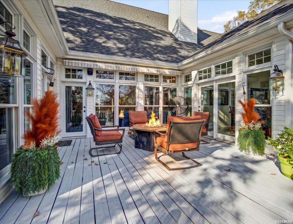
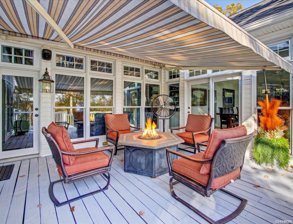
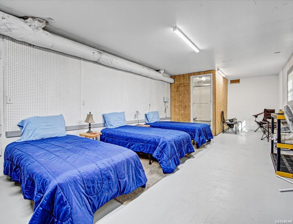
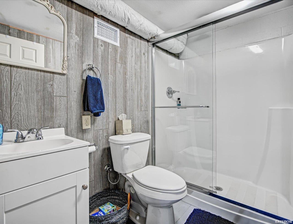
Stunning Colonial Charm in Hunterscove! This beautiful Colonial-style home offers exceptional space, character, and amenities, all situated on a double lot in the gated community of Hunterscove. Enjoy the convenience of a private neighborhood boat ramp with designated boat trailer parking, all within the Lake Hamilton School District. The main level features a spacious primary suite with a walk-through closet and an impressive primary bath complete with a walk-in shower and soaking tub. A guest bedroom with built-in features offers flexibility as a bedroom or home office, with a convenient half bath attached. The home offers both a generously sized living room and a separate family room with a convenient wet bar area featuring a wine refrigerator. A wall of windows fills the space with natural light. The kitchen is designed for entertaining. Just off the kitchen, the beautiful dining room features accent cabinet lighting, creating a warm and inviting atmosphere for gatherings. Upstairs, you'll find two spacious bedrooms with walk in closets, each with its own bathroom and access to the front balcony, where you can relax and take in the beautiful mountain views. The downstairs living area has been expanded with the addition of a full bathroom, offering even more flexibility and usable space. The home also boasts a whole home, inside and out, audio system with power and volume controls in each room. Recent improvements include a new pool (2024), pool fencing (2024), electric pool cover (2026), new main-level HVAC, and an electric awning With its double-lot setting, gated community, neighborhood boat access, inviting pool, and thoughtfully designed living spaces, this home offers the perfect combination of comfort, entertaining, and the Lake Hamilton lifestyle!
Details
| MLS # | 157826 |
|---|---|
| Listing Type | For Sale |
| Style | House |
| Sub-Type | Resale |
| Status | Active |
| Year | 1998 |
| Days On Site | 4 |
| Listing Provided By | Trademark Real Estate, Inc. | Shelley Smith |
Features
| Bed(s) | 4 |
|---|---|
| Bath(s) | 5 Total |
| SQ Feet | 4,518 |
| Acreage | 0.50 |
| Water Front | Yes |
Interior
| Interior Features | Wet Bar, Breakfast Bar, Water Heater-Electric, Walk-in Shower, Central Vacuum, Security System, Window Treatments, Floored Attic, Walk-In Closet(s), Built-Ins, Ceiling Fan(s), Primary Bedroom w/Bath, Ceiling/Wall Speakers, Solid Surface Countertops |
|---|
Exterior
| Exterior Features | Patio, Deck, Porch, Outside Storage Area, Pool - In Ground, Guttering, Lawn Sprinkler, Outdoor Speakers, Saltwater |
|---|---|
| Foundation | Crawl Space |
Parking
| Parking | Two Car, Auto Door Opener, Garage, Side Entry |
|---|
Utilities
| Utilities | Sewer - Municipal, Water - Municipal, Electric – Entergy, Gas-Natural |
|---|
Taxes
| Property | 4578 |
|---|
Area Information
| State | AR |
|---|---|
| County | Garland |
| City | Hot Springs |
| Zip Code | 71913 |
| Area | Garland |
| Community Name | Hunters Cove |
| School District | Lake Hamilton |
| Listing VS Median (in Hunters Cove) | |
Price: $730,000 low | high Med: $589,950 sqft: 4,518 low | high Med: 3,733 $ / sqft: $162 low | high Med: $157 On site: 4 low | high Med: 111 | |
Request a showing
Request a showing
Contact
Learn More About This Property

| State | AR |
|---|---|
| County | Garland |
| City | Hot Springs |
| Zip Code | 71913 |
| Area | Garland |
| Community Name | Hunters Cove |
| School District | Lake Hamilton |
| Listing VS Median (in Hunters Cove) | |
Price: $730,000 low | high Med: $589,950 sqft: 4,518 low | high Med: 3,733 $ / sqft: $162 low | high Med: $157 On site: 4 low | high Med: 111 | |